Step inside this BEAUTIFUL board & batten arched entryway & be WOWED! So much attention to detail & craftsmanship w/in this 5 bed, 3.5 bath home built by Donohoe Custom Homes! Main level includes 11' ceilings, gorgeous white oak wood floors, & stunning stone fireplace w/custom shelving & cabinets on each side. In the kitchen you will find stunning quartz countertops & island, pot filler, walk-in pantry w/wood shelves & pocket door, ceiling high cabinets, custom hood vent, & ample amount of storage. Primary bedroom has it's own bath w/tiled shower, dual vanity, & walk-in closet. Convenient main level laundry near bedrooms. Atrium style windows & walkout patio greet you to the lower level where you will find 9' ceilings, guest bedrooms &/or office, rec room for entertaining, & built-in wet-bar. Maintenance free deck w/elegant Westbury railing. Oversized 3 car garage. HERS rated energy efficient.*Some photos virtually staged.
New construction
Price cut: $5K (8/24)
$659,900
4135 Tall Pines Ct, Marion, IA 52302
5beds
3,239sqft
Single Family Residence
Built in 2026
0.31 Acres Lot
$-- Zestimate®
$204/sqft
$-- HOA
What's special
Rec room for entertainingBuilt-in wet-barAtrium style windows
- 70 days
- 401
- 24
Zillow last checked:
Listing updated:
Listed by:
Breiana Donohoe 319-389-0402,
Realty87
Source: CRAAR, CDRMLS,MLS#: 2605518 Originating MLS: Cedar Rapids Area Association Of Realtors
Originating MLS: Cedar Rapids Area Association Of RealtorsFacts & features
Interior
Bedrooms & bathrooms
- Bedrooms: 5
- Bathrooms: 4
- Full bathrooms: 3
- 1/2 bathrooms: 1
Rooms
- Room types: Family Room, Great Room, Laundry, Recreation
Other
- Level: First
Heating
- Forced Air, Gas
Cooling
- Central Air
Appliances
- Included: Dishwasher, Disposal, Gas Water Heater, Microwave, Range, Refrigerator, Range Hood
- Laundry: Main Level
Features
- Breakfast Bar, Eat-in Kitchen, Kitchen/Dining Combo, Bath in Primary Bedroom, Main Level Primary, Central Vacuum
- Basement: Full,Walk-Out Access
- Has fireplace: Yes
- Fireplace features: Electric, Insert, Great Room, Living Room
Interior area
- Total interior livable area: 3,239 sqft
- Finished area above ground: 1,915
- Finished area below ground: 1,324
Video & virtual tour
Property
Parking
- Total spaces: 3
- Parking features: Attached, Garage, Garage Door Opener
- Attached garage spaces: 3
Features
- Stories: 1
- Patio & porch: Deck, Patio
Lot
- Size: 0.31 Acres
- Features: Cul-De-Sac
Details
- Parcel number: 103020402900000
Construction
Type & style
- Home type: SingleFamily
- Architectural style: Ranch
- Property subtype: Single Family Residence
Materials
- Frame, Stone, See Remarks, Vinyl Siding
Condition
- New construction: Yes
- Year built: 2026
Details
- Builder name: Donohoe Custom Homes
- Warranty included: Yes
Utilities & green energy
- Sewer: Public Sewer
- Water: Public
Community & HOA
HOA
- Has HOA: No
Location
- Region: Marion
Financial & listing details
- Price per square foot: $204/sqft
- Tax assessed value: $7,700
- Annual tax amount: $148
- Date on market: 8/4/2026
- Listing terms: Cash,Conventional,VA Loan
Estimated market value
Not available
Estimated sales range
Not available
$3,596/mo
Price history
| Date | Event | Price |
|---|---|---|
| 8/24/2026 | Price change | $659,900-0.8%$204/sqft |
Source:  CRAAR, CDRMLS #2605518 Report a problem CRAAR, CDRMLS #2605518 Report a problem | ||
| 8/4/2026 | Listed for sale | $664,900-1.5%$205/sqft |
Source: CRAAR, CDRMLS #2605518 Report a problem | ||
| 8/4/2026 | Listing removed | $674,900$208/sqft |
Source: CRAAR, CDRMLS #2601249 Report a problem | ||
| 5/31/2026 | Price change | $674,900-1.6%$208/sqft |
Source: CRAAR, CDRMLS #2601249 Report a problem | ||
| 2/23/2026 | Listed for sale | $685,900$212/sqft |
Source: CRAAR, CDRMLS #2601249 Report a problem | ||
| 2/22/2026 | Listing removed | $685,900$212/sqft |
Source: CRAAR, CDRMLS #2600061 Report a problem | ||
| 1/5/2026 | Listed for sale | $685,900$212/sqft |
Source: CRAAR, CDRMLS #2600061 Report a problem | ||
| 1/1/2026 | Listing removed | $685,900$212/sqft |
Source: CRAAR, CDRMLS #2507428 Report a problem | ||
| 8/30/2025 | Listed for sale | $685,900+1.8%$212/sqft |
Source: CRAAR, CDRMLS #2507428 Report a problem | ||
| 8/1/2025 | Listing removed | $673,500$208/sqft |
Source: CRAAR, CDRMLS #2503197 Report a problem | ||
| 6/5/2025 | Price change | $673,500-1.5%$208/sqft |
Source: CRAAR, CDRMLS #2503197 Report a problem | ||
| 5/5/2025 | Listed for sale | $683,500+6.8%$211/sqft |
Source: CRAAR, CDRMLS #2503197 Report a problem | ||
| 5/2/2025 | Listing removed | $639,900$198/sqft |
Source: CRAAR, CDRMLS #2408179 Report a problem | ||
| 12/3/2024 | Listed for sale | $639,900$198/sqft |
Source: CRAAR, CDRMLS #2408179 Report a problem | ||
| 9/30/2024 | Listing removed | $639,900$198/sqft |
Source: CRAAR, CDRMLS #2307604 Report a problem | ||
| 11/25/2023 | Listed for sale | $639,900+834.2%$198/sqft |
Source: CRAAR, CDRMLS #2307604 Report a problem | ||
| 12/30/2021 | Sold | $68,500-5.5%$21/sqft |
Source: CRAAR, CDRMLS #2001780 Report a problem | ||
| 3/19/2021 | Pending sale | $72,500$22/sqft |
Source: CRAAR, CDRMLS #2001780 Report a problem | ||
| 12/11/2020 | Listed for sale | $72,500$22/sqft |
Source: CRAAR, CDRMLS #2001780 Report a problem | ||
Public tax history
| Year | Property taxes | Tax assessment |
|---|---|---|
| 2025 | $148 +2.8% | $7,700 |
| 2024 | $144 -15.3% | $7,700 |
| 2023 | $170 +4.9% | $7,700 |
| 2022 | $162 | $7,700 |
| 2021 | -- | $7,700 |
| 2020 | -- | -- |
Find assessor info on the county website
Monthly payment
Est. payment
Payment breakdown
Explore the cost of this home by adjusting the details. Changes won't be saved.Climate risks
Neighborhood: 52302
Nearby schools
Schools provided by the listing agent
- Elementary: Novak
- Middle: Excelsior
- High: Linn Mar
Source: CRAAR, CDRMLS. This data may not be complete. We recommend contacting the local school district to confirm school assignments for this home.
Similar homes
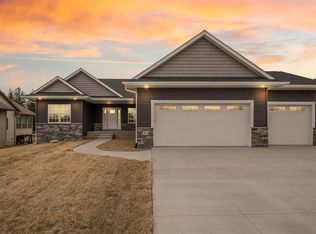
- $639,9005 bd3 ba2.8k sqft1591 Foxborough Dr, Marion, IA 52302For Sale
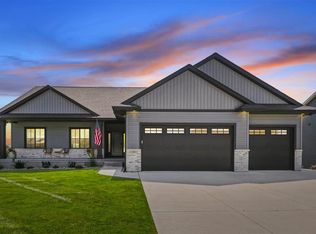 MLS ID #202605863, Tyra McAbee. Iowa City Area AOR
 - $659,9007 bd3 ba3.5k sqft4535 Par Cir, Marion, IA 52302For Sale
 MLS ID #202605150, Mack Pilarczyk. Iowa City Area AOR
 - $678,0005 bd4 ba3.3k sqft1647 Foxborough Dr, Marion, IA 52302New Construction
 MLS ID #2604107, Teri Graf, Teri Graf Real Estate Team. CRAAR, CDRMLS
 - $599,0005 bd4 ba3.4k sqft5010 Silver Oak Ct, Marion, IA 52302For Sale
 MLS ID #2606139, Laura Merchan, SKOGMAN REALTY. CRAAR, CDRMLS
