Upgrades galore! Oversized garage, $1000's in landscape and fencing, nearly 1/3 acre lot. Neighborhood boasts $550+ homes & direct access to Boyson Park & Trail. Lightly lived-in and well-cared-for home. Floor-to-ceiling stone fireplace, board & batten island, accent wall in kitchen nook. Quartz tops, wood flooring, tiled backsplash, upgraded lights/appliances. Built-in storage cabinets in baths, subway tile in primary bath, custom window shutters/treatments. The beautiful primary bedroom w/ ship-lapped sitting area. The lower level boasts a brand-new finish, with a bedroom, family room, reading nook, and half bath. Brand new $1800 water heater. Amazing outdoor space with professional landscaping: paver-edged patio, stone pathways, privacy fencing, many maturing trees and shrubs; fenced yard. Oversized 465 SF garage with shelving and hanger/hooks. Measurements to be verified by buyer. Listing agent is owner.
For sale
$438,800
800 Bowhunter Dr, Marion, IA 52302
3beds
2,173sqft
Single Family Residence
Built in 2015
0.31 Acres Lot
$428,700 Zestimate®
$202/sqft
$8/mo HOA
What's special
Floor-to-ceiling stone fireplaceStone pathwaysWood flooringTiled backsplashFenced yardQuartz topsBoard and batten island
- 11 days
- 389
- 18
Zillow last checked:
Listing updated:
Listed by:
Lisa Hawkins 515-777-0574,
Pinnacle Realty LLC
Source: CRAAR, CDRMLS,MLS#: 2606434 Originating MLS: Cedar Rapids Area Association Of Realtors
Originating MLS: Cedar Rapids Area Association Of RealtorsFacts & features
Interior
Bedrooms & bathrooms
- Bedrooms: 3
- Bathrooms: 3
- Full bathrooms: 2
- 1/2 bathrooms: 1
Other
- Level: First
Heating
- Forced Air, Gas
Cooling
- Central Air
Appliances
- Included: Dishwasher, Disposal, Microwave, Range Hood
Features
- Kitchen/Dining Combo, Bath in Primary Bedroom, Main Level Primary
- Basement: Full
- Has fireplace: Yes
- Fireplace features: Insert, Gas, Living Room
Interior area
- Total interior livable area: 2,173 sqft
- Finished area above ground: 1,453
- Finished area below ground: 720
Video & virtual tour
Property
Parking
- Parking features: Attached, Off Street, Garage Door Opener
- Has attached garage: Yes
Features
- Stories: 1
- Patio & porch: Patio
- Exterior features: Fence
Lot
- Size: 0.31 Acres
- Dimensions: 13,440
- Features: See Remarks
Details
- Parcel number: 113632901100000
Construction
Type & style
- Home type: SingleFamily
- Architectural style: Ranch
- Property subtype: Single Family Residence
Materials
- Frame, Stone, Vinyl Siding
Condition
- New construction: No
- Year built: 2015
Details
- Builder name: Skogman
Utilities & green energy
- Sewer: Public Sewer
- Water: Public
Community & HOA
HOA
- Has HOA: Yes
- HOA fee: $100 annually
Location
- Region: Marion
Financial & listing details
- Price per square foot: $202/sqft
- Tax assessed value: $300,300
- Annual tax amount: $5,575
- Date on market: 10/7/2026
- Listing terms: Cash,Conventional
Estimated market value
$428,700
$407,000 - $450,000
$2,628/mo
Price history
| Date | Event | Price |
|---|---|---|
| 10/7/2026 | Listed for sale | $438,800$202/sqft |
Source:  CRAAR, CDRMLS #2606434 Report a problem CRAAR, CDRMLS #2606434 Report a problem | ||
| 7/1/2026 | Listing removed | $438,800$202/sqft |
Source: CRAAR, CDRMLS #2601385 Report a problem | ||
| 3/25/2026 | Price change | $438,800-2.5%$202/sqft |
Source: CRAAR, CDRMLS #2601385 Report a problem | ||
| 3/1/2026 | Listed for sale | $450,000+12.6%$207/sqft |
Source: CRAAR, CDRMLS #2601385 Report a problem | ||
| 1/8/2024 | Listing removed | -- |
Source:  CIBR #63460 Report a problem CIBR #63460 Report a problem | ||
| 10/24/2023 | Listed for sale | $399,800+50%$184/sqft |
Source: CIBR #63460 Report a problem | ||
| 6/29/2021 | Sold | $266,500+12.6%$123/sqft |
Source: Public Record Report a problem | ||
| 8/31/2016 | Sold | $236,647$109/sqft |
Source: CRAAR, CDRMLS #1604606 Report a problem | ||
Public tax history
| Year | Property taxes | Tax assessment |
|---|---|---|
| 2025 | $5,378 +2.9% | $300,300 +3.9% |
| 2024 | $5,228 +1% | $289,000 |
| 2023 | $5,176 -0.3% | $289,000 +19.7% |
| 2022 | $5,192 +3.9% | $241,500 |
| 2021 | $4,998 +2.2% | $241,500 +5.1% |
| 2020 | $4,890 -4.4% | $229,700 |
| 2019 | $5,116 +3.9% | $229,700 +1.2% |
| 2018 | $4,924 +2.4% | $227,000 +189.5% |
| 2017 | $4,808 +171.6% | $78,400 +1164.5% |
| 2016 | $1,770 | $6,200 |
| 2015 | -- | -- |
Find assessor info on the county website
Monthly payment
Est. payment
Payment breakdown
Explore the cost of this home by adjusting the details. Changes won't be saved.Climate risks
Neighborhood: 52302
Nearby schools
Schools provided by the listing agent
- Elementary: Emerson
- Middle: Vernon
- High: Marion
Source: CRAAR, CDRMLS. This data may not be complete. We recommend contacting the local school district to confirm school assignments for this home.


Similar homes
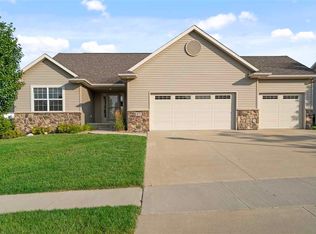
- $442,0003 bd3 ba2k sqft362 Quiver Ct, Marion, IA 52302New Construction
 MLS ID #2606001, Jessie Arp, SKOGMAN REALTY. CRAAR, CDRMLS
 - $439,9004 bd3 ba3k sqft272 Barrington Ct, Marion, IA 52302For Sale
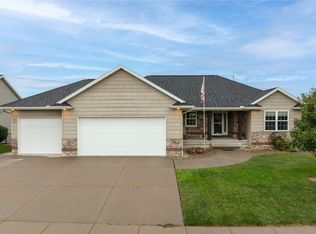 MLS ID #2606262, Jaime Hymer, Pinnacle Realty LLC. CRAAR, CDRMLS
 - $530,0004 bd3 ba2.6k sqft1138 Kettering Rd, Marion, IA 52302For Sale
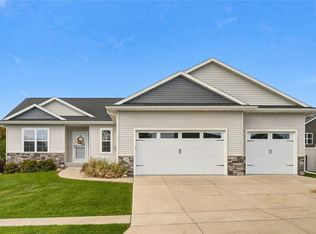 MLS ID #2607160, Karen Mathison, Realty87. CRAAR, CDRMLS
 - $405,0003 bd3 ba2.1k sqft364 Quiver Ct, Marion, IA 52302New Construction
 MLS ID #2606002, Jessie Arp, SKOGMAN REALTY. CRAAR, CDRMLS
