Built in 2020 as a lightly used second home, this immaculate zero entry ranch offers like-new condition with exceptional quality throughout. Located in desirable Gemstone Estates and backing to the Indian Creek Nature Trail, the home features maintenance-free siding, professional landscaping, covered front porch, and HOA-provided lawn care and snow removal. The open floor plan showcases 9-ft ceilings, maple hardwood floors, custom lighting, a floor-to-ceiling quartz fireplace, and expansive windows that fill the home with natural light. The gourmet kitchen features custom walnut cabinetry, quartz countertops, Bosch and GE appliances, a gas range, oversized island, and large pantry. The primary suite offers a spa-like bath, zero-entry tiled shower, and walk-in closet with direct laundry access. The walkout lower level with 8-ft ceilings, adds a family room, two bedrooms, full bath, and abundant storage.
For sale
$599,000
4036 Peridot Dr, Marion, IA 52302
3beds
2,968sqft
Single Family Residence
Built in 2020
0.28 Acres Lot
$582,500 Zestimate®
$202/sqft
$150/mo HOA
What's special
Immaculate zero entry ranchMaple hardwood floorsAbundant storageOpen floor planFloor-to-ceiling quartz fireplaceCustom lightingQuartz countertops
- 92 days
- 309
- 17
Zillow last checked:
Listing updated:
Listed by:
Julie Junge 319-329-1144,
IOWA REALTY,
Jeremy Tipton 319-551-2079,
IOWA REALTY COMMERCIAL
Source: CRAAR, CDRMLS,MLS#: 2604931 Originating MLS: Cedar Rapids Area Association Of Realtors
Originating MLS: Cedar Rapids Area Association Of RealtorsFacts & features
Interior
Bedrooms & bathrooms
- Bedrooms: 3
- Bathrooms: 3
- Full bathrooms: 2
- 1/2 bathrooms: 1
Rooms
- Room types: Den, Laundry, Living Room
Other
- Level: First
Heating
- Gas
Cooling
- Central Air
Appliances
- Included: Dryer, Dishwasher, Electric Water Heater, Disposal, Microwave, Range, Refrigerator, Range Hood, Water Softener Owned, Washer
- Laundry: Main Level
Features
- Eat-in Kitchen, Kitchen/Dining Combo, Bath in Primary Bedroom, Main Level Primary
- Basement: Full,Concrete,Walk-Out Access
- Has fireplace: Yes
- Fireplace features: Insert, Family Room, Gas, Kitchen, Living Room
Interior area
- Total interior livable area: 2,968 sqft
- Finished area above ground: 1,698
- Finished area below ground: 1,270
Video & virtual tour
Property
Parking
- Total spaces: 2
- Parking features: Garage, Garage Door Opener
- Garage spaces: 2
Features
- Stories: 1
- Patio & porch: Deck, Patio
Lot
- Size: 0.28 Acres
- Dimensions: .28
Details
- Parcel number: 10301070100000
Construction
Type & style
- Home type: SingleFamily
- Architectural style: Ranch
- Property subtype: Single Family Residence
Materials
- Frame, Vinyl Siding
- Foundation: Poured
Condition
- New construction: No
- Year built: 2020
Utilities & green energy
- Sewer: Public Sewer
- Water: Public
Community & HOA
HOA
- Has HOA: Yes
- HOA fee: $150 monthly
Location
- Region: Marion
Financial & listing details
- Price per square foot: $202/sqft
- Tax assessed value: $448,900
- Annual tax amount: $7,842
- Date on market: 7/10/2026
- Listing terms: Cash,Conventional
Estimated market value
$582,500
$553,000 - $612,000
$2,843/mo
Price history
| Date | Event | Price |
|---|---|---|
| 7/10/2026 | Listed for sale | $599,000$202/sqft |
Source:  CRAAR, CDRMLS #2604931 Report a problem CRAAR, CDRMLS #2604931 Report a problem | ||
Public tax history
| Year | Property taxes | Tax assessment |
|---|---|---|
| 2025 | $7,842 +2.6% | $448,900 +10.5% |
| 2024 | $7,642 +5.6% | $406,400 |
| 2023 | $7,240 +4.9% | $406,400 +24.5% |
| 2022 | $6,902 | $326,300 |
| 2021 | -- | $326,300 |
| 2020 | -- | -- |
Find assessor info on the county website
Monthly payment
Est. payment
Payment breakdown
Explore the cost of this home by adjusting the details. Changes won't be saved.Climate risks
Neighborhood: 52302
Nearby schools
Schools provided by the listing agent
- Elementary: Indian Creek
- Middle: Excelsior
- High: Linn Mar
Source: CRAAR, CDRMLS. This data may not be complete. We recommend contacting the local school district to confirm school assignments for this home.
Similar homes
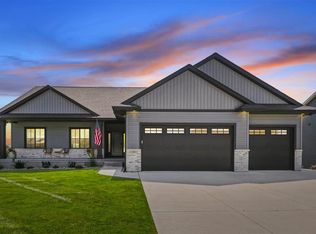
- $599,0005 bd4 ba3.4k sqft5010 Silver Oak Ct, Marion, IA 52302For Sale
 MLS ID #2606139, Laura Merchan, SKOGMAN REALTY. CRAAR, CDRMLS
 - $639,9005 bd3 ba2.8k sqft1591 Foxborough Dr, Marion, IA 52302For Sale
 MLS ID #202605863, Tyra McAbee. Iowa City Area AOR
 - $590,0004 bd3 ba2.9k sqft4123 Gemstone Rd, Marion, IA 52302New Construction
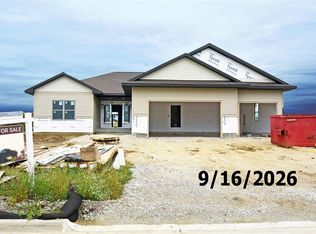 MLS ID #2604790, Kevin Heinbuch, PRK Williams Realty. CRAAR, CDRMLS
 - $610,0005 bd3 ba3k sqft4114 Gemstone Rd, Marion, IA 52302New Construction
 MLS ID #2604773, Kevin Heinbuch, PRK Williams Realty. CRAAR, CDRMLS
