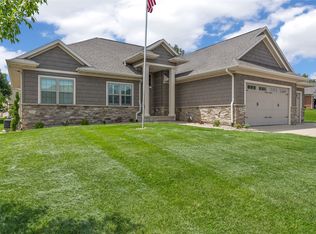
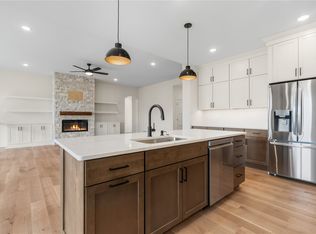
Where class meets character! Hurry to see this elegant 5 bedroom home featuring updates galore. Grand ceilings greet you upon entry, with a unique stone surround and tasteful chandelier. Impressive granite kitchen counters with upper level appliances. Unique bathroom fixtures and features, be sure to try them all. Huge primary suite with dual vanity, large closet and extra storage. The lower level is an entertainers dream with full kitchenette offering a full-sized fridge, microwave and wet bar. Three massive additional bedrooms, 2 full bathrooms in just the lower level with a walk-out to the over 600 Sq.ft patio slab. Enjoy the warm nights on the partially enclosed deck with cedar ceiling, offering a view of mature trees. The garage boasts 922 Sq. ft and the yard is offering full sod. 1 Year builder warranty provided at closing. This home is tastefully done, upgraded throughout & surely to be the neighborhood envy. Other lots & plans available. Photos with furniture are virtually staged.
New construction
$678,000
1647 Foxborough Dr, Marion, IA 52302
5beds
3,310sqft
:
Get pre-qualified$4,796/mo
Single Family Residence
Built in 2025
0.29 Acres Lot
$674,600 Zestimate®
$205/sqft
$-- HOA
What's special
Unique stone surroundUpper level appliancesImpressive granite kitchen countersView of mature treesHuge primary suiteThree massive additional bedroomsTasteful chandelier
- 45 days |
- 394 |
- 11 |
Zillow last checked:
Listing updated:
Listed by:
Teri Graf 319-981-1748,
Teri Graf Real Estate Team
Source: CRAAR, CDRMLS,MLS#: 2604107 Originating MLS: Cedar Rapids Area Association Of Realtors
Originating MLS: Cedar Rapids Area Association Of RealtorsFacts & features
Interior
Bedrooms & bathrooms
- Bedrooms: 5
- Bathrooms: 4
- Full bathrooms: 4
Rooms
- Room types: Family Room, Great Room, Other, Recreation
Other
- Level: First
Cooling
- Central Air
Appliances
- Included: Dishwasher, Disposal, Microwave, Range, Refrigerator, Water Softener Owned
Features
- Breakfast Bar, Eat-in Kitchen, Kitchen/Dining Combo, Main Level Primary
- Basement: Full,Walk-Out Access
- Has fireplace: Yes
- Fireplace features: Insert, Family Room, Gas
Interior area
- Total interior livable area: 3,310 sqft
- Finished area above ground: 1,735
- Finished area below ground: 1,575
Video & virtual tour
Property
Parking
- Total spaces: 4
- Parking features: Attached, Four or more Spaces, Garage Door Opener
- Has attached garage: Yes
Features
- Stories: 1
- Patio & porch: Deck
Lot
- Size: 0.29 Acres
- Dimensions: 99 x 129
Details
- Parcel number: 101930400900000 or as assigned
Construction
Type & style
- Home type: SingleFamily
- Architectural style: Ranch
- Property subtype: Single Family Residence
Materials
- Frame, Stone, Vinyl Siding
- Foundation: Slab
Condition
- New construction: Yes
- Year built: 2025
Details
- Builder name: All Trans R.E. LLC.,
Utilities & green energy
- Sewer: Public Sewer
- Water: Public
Community & HOA
HOA
- Has HOA: No
Location
- Region: Marion
Financial & listing details
- Price per square foot: $205/sqft
- Tax assessed value: $55,200
- Annual tax amount: $117
- Date on market: 6/8/2026
- Listing terms: Cash,Conventional
Estimated market value
$674,600
$641,000 - $708,000
$3,605/mo
Price history
| Date | Event | Price |
|---|---|---|
| 6/10/2026 | Listed for sale | $678,000+1358.1%$205/sqft |
Source:  CRAAR, CDRMLS #2604107 Report a problem CRAAR, CDRMLS #2604107 Report a problem | ||
| 4/1/2008 | Sold | $46,500$14/sqft |
Source: Public Record Report a problem | ||
Public tax history
| Year | Property taxes | Tax assessment |
|---|---|---|
| 2025 | $118 +3.5% | $55,200 +804.9% |
| 2024 | $114 -16.2% | $6,100 |
| 2023 | $136 +4.6% | $6,100 |
| 2022 | $130 -5.8% | $6,100 |
| 2021 | $138 | $6,100 |
| 2020 | -- | $6,100 |
Find assessor info on the county website
Monthly payment
Est. payment
Payment breakdown
Explore the cost of this home by adjusting the details. Changes won't be saved.Climate risks
Neighborhood: 52302
Nearby schools
GreatSchools rating
- 10/10Indian Creek Elementary SchoolGrades: K-4Distance: 1.3 mi
- 7/10Excelsior Middle SchoolGrades: 7-8Distance: 0.9 mi
- 6/10Linn-Mar High SchoolGrades: 9-12Distance: 1.2 mi
Schools provided by the listing agent
- Elementary: Indian Creek
- Middle: Excelsior
- High: Linn Mar
Source: CRAAR, CDRMLS. This data may not be complete. We recommend contacting the local school district to confirm school assignments for this home.
- $517,3003 bd3 ba1.6k sqft1625 Foxborough Dr, Marion, IA 52302Off Market
- $58,400-- bd-- ba-- sqft1648 Hunters Green Way, Marion, IA 52302Off Market
- $524,6005 bd3 ba3.1k sqft1142 Foxborough Drive, Marion, IA 52302Off Market
- $454,7006 bd3 ba2.8k sqft1656 Foxborough Dr, Marion, IA 52302Off Market
- $398,1003 bd2 ba1.6k sqft1606 Hunters Green Way, Marion, IA 52302Off Market
- $530,0005 bd3 ba2.7k sqft1603 Foxborough Dr, Marion, IA 52302Sold
- $454,9005 bd3 ba3.3k sqft1698 Foxborough Dr, Marion, IA 52302For Sale
- $610,0006 bd4 ba3.3k sqft1614 Foxborough Dr, Marion, IA 52302Sold
A local agent can set up tours, give advice and negotiate with sellers.
Similar homes
- $675,0007 bd3 ba3.5k sqft4535 Par Cir, Marion, IA 52302For Sale
 MLS ID #2604520, Mack Pilarczyk, Real Broker, LLC. CRAAR, CDRMLS
 - $640,0005 bd4 ba3.4k sqft5010 Silver Oak Ct, Marion, IA 52302For Sale
 MLS ID #2604881, Laura Merchan, SKOGMAN REALTY. CRAAR, CDRMLS
 - $674,9005 bd4 ba3.2k sqft4135 Tall Pines Ct, Marion, IA 52302New Construction
 MLS ID #2601249, Breiana Donohoe, Realty87. CRAAR, CDRMLS
 - $569,4006 bd3 ba3k sqft4064 Aster Ct, Marion, IA 52302For Sale
 MLS ID #2604883, Mack Pilarczyk, Real Broker, LLC. CRAAR, CDRMLS
 - $610,0005 bd3 ba3k sqft4114 Gemstone Rd, Marion, IA 52302New ConstructionMLS ID #2604773, Kevin Heinbuch, PRK Williams Realty. CRAAR, CDRMLS
- $785,0004 bd5 ba3.7k sqft1497 Glen Rock Cir, Marion, IA 52302For SaleMLS ID #2604382, Debra Callahan, RE/MAX CONCEPTS. CRAAR, CDRMLS
- $599,9005 bd3 ba2.9k sqft4118 Gemstone Rd, Marion, IA 52302New ConstructionMLS ID #2604551, Alexis Kemp-Alexis Real Estate Team, RE/MAX CONCEPTS. CRAAR, CDRMLS
- $733,5255 bd3 ba3.1k sqft5501 Silver Ridge Rd, Marion, IA 52302New ConstructionMLS ID #202604274, Lori Frett. Iowa City Area AOR
- $454,9005 bd3 ba3.3k sqft1698 Foxborough Dr, Marion, IA 52302For SaleMLS ID #2604287, Alexis Kemp-Alexis Real Estate Team, RE/MAX CONCEPTS. CRAAR, CDRMLS
- $610,0005 bd5 ba3.9k sqft2330 Timber Creek Dr, Marion, IA 52302For SaleMLS ID #2603863, Laura Merchan, SKOGMAN REALTY. CRAAR, CDRMLS
- $599,0003 bd3 ba2.9k sqft4036 Peridot Dr, Marion, IA 52302For SaleMLS ID #2604931, Julie Junge, IOWA REALTY. CRAAR, CDRMLS
- $484,9005 bd3 ba3.3k sqft1217 Rolling Glen Dr, Marion, IA 52302For SaleMLS ID #2603137, Eric Lamp, Epique Realty. CRAAR, CDRMLS
- $590,0004 bd3 ba2.9k sqft4123 Gemstone Rd, Marion, IA 52302New ConstructionMLS ID #2604790, Kevin Heinbuch, PRK Williams Realty. CRAAR, CDRMLS
- $515,0006 bd4 ba2.8k sqft1247 Tramore Rd, Marion, IA 52302For SaleMLS ID #2602327, Dana Hansen, RE/MAX CONCEPTS. CRAAR, CDRMLS
- $459,9005 bd3 ba2.6k sqft470 Oak Park Cir, Marion, IA 52302For SaleMLS ID #2604845, Dana Hansen, RE/MAX CONCEPTS. CRAAR, CDRMLS
- $500,0004 bd3 ba2.7k sqft5697 Ridge Stone Ln, Marion, IA 52302For SaleMLS ID #2604933, David Berry, Realty87. CRAAR, CDRMLS
- $570,0005 bd3 ba3k sqft1845 Cottage Ridge Dr, Marion, IA 52302New ConstructionMLS ID #2600087, Doris Ackerman, KW Advantage. CRAAR, CDRMLS
- $455,0004 bd3 ba2.4k sqft5415 Triple Crown Dr, Marion, IA 52302For SaleMLS ID #202603529, Carla Werning. Iowa City Area AOR
- $525,0004 bd3 ba2.5k sqft3468 Quartz Dr, Marion, IA 52302New ConstructionCRAAR, CDRMLS
- $475,0003 bd3 ba2.5k sqft1735 Cottage Ridge Dr, Marion, IA 52302For SaleMLS ID #2604304, Tim Scherbring, Epique Realty. CRAAR, CDRMLS
