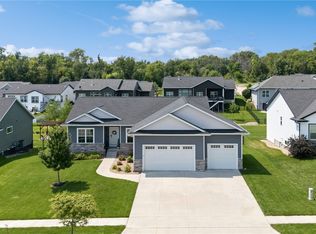
Now under construction by PRK Williams Building Group, this Fraser II plan offers 2,906 sq ft of finished living with 4 bedrooms, 3 baths and a large family room. A covered front porch, stone accents and 3-car attached garage deliver standout curb appeal. Inside, 9-foot main-level ceilings, luxury vinyl plank flooring and an electric fireplace set a warm, modern tone. The kitchen shines with quartz countertops, soft-close cabinets, dovetail drawers, a spacious walk-in pantry and stainless appliances. The primary suite features a walk-in closet plus a double-vanity bath with linen closet. Enjoy main-level laundry with sink, a lower-level wet bar and a concrete patio for outdoor living. Built with Healthy Home features throughout: SONA whole-home 24/7 air purification, upgraded MERV 11 furnace filter, universal design with 3-foot doors and wide walkways, specialized foundation seal, and lever-style handles—with wood backing set at grab-bar locations for lasting accessibility. Thoughtful design and healthier living in one exceptional Marion home.
New construction
$590,000
4123 Gemstone Rd, Marion, IA 52302
4beds
2,906sqft
Single Family Residence
Built in 2026
0.27 Acres Lot
$588,300 Zestimate®
$203/sqft
$-- HOA
What's special
Stone accentsLower-level wet barLuxury vinyl plank flooringQuartz countertopsDovetail drawersCovered front porchSpacious walk-in pantry
- 71 days
- 23
- 1
Zillow last checked:
Listing updated:
Listed by:
Kevin Heinbuch 319-360-7139,
PRK Williams Realty
Source: CRAAR, CDRMLS,MLS#: 2604790 Originating MLS: Cedar Rapids Area Association Of Realtors
Originating MLS: Cedar Rapids Area Association Of RealtorsFacts & features
Interior
Bedrooms & bathrooms
- Bedrooms: 4
- Bathrooms: 3
- Full bathrooms: 3
Rooms
- Room types: Family Room, Great Room, Laundry
Other
- Level: First
Heating
- Forced Air, Gas
Cooling
- Central Air
Appliances
- Included: Dishwasher, Electric Water Heater, Disposal, Microwave, Range
- Laundry: Main Level
Features
- Breakfast Bar, Eat-in Kitchen, Kitchen/Dining Combo, Main Level Primary
- Basement: Full,Concrete
- Has fireplace: Yes
- Fireplace features: Electric, Insert, Great Room
Interior area
- Total interior livable area: 2,906 sqft
- Finished area above ground: 1,629
- Finished area below ground: 1,277
Video & virtual tour
Property
Parking
- Total spaces: 3
- Parking features: Attached, Garage, Garage Door Opener
- Attached garage spaces: 3
Features
- Stories: 1
- Patio & porch: Deck, Patio
Lot
- Size: 0.27 Acres
Details
- Parcel number: 102923200400000
Construction
Type & style
- Home type: SingleFamily
- Architectural style: Ranch
- Property subtype: Single Family Residence
Materials
- Frame, Stone, Vinyl Siding
- Foundation: Poured
Condition
- To Be Built
- New construction: Yes
- Year built: 2026
Details
- Warranty included: Yes
Utilities & green energy
- Sewer: Public Sewer
- Water: Public
Community & HOA
Location
- Region: Marion
Financial & listing details
- Price per square foot: $203/sqft
- Tax assessed value: $5,200
- Annual tax amount: $100
- Date on market: 7/6/2026
- Listing terms: Cash,Conventional,VA Loan
Estimated market value
$588,300
$559,000 - $618,000
$3,310/mo
Price history
| Date | Event | Price |
|---|---|---|
| 7/7/2026 | Listed for sale | $590,000$203/sqft |
Source:  CRAAR, CDRMLS #2604790 Report a problem CRAAR, CDRMLS #2604790 Report a problem | ||
Public tax history
| Year | Property taxes | Tax assessment |
|---|---|---|
| 2025 | $100 +2% | $5,200 |
| 2024 | $98 +390% | $5,200 |
| 2023 | $20 | $5,200 |
Find assessor info on the county website
Monthly payment
Est. payment
Payment breakdown
Explore the cost of this home by adjusting the details. Changes won't be saved.Climate risks
Neighborhood: 52302
Nearby schools
Schools provided by the listing agent
- Elementary: Indian Creek
- Middle: Excelsior
- High: Linn Mar
Source: CRAAR, CDRMLS. This data may not be complete. We recommend contacting the local school district to confirm school assignments for this home.
Similar homes
- $599,0003 bd3 ba2.9k sqft4036 Peridot Dr, Marion, IA 52302For Sale
 MLS ID #2604931, Julie Junge, IOWA REALTY. CRAAR, CDRMLS
 - $610,0005 bd3 ba3k sqft4114 Gemstone Rd, Marion, IA 52302New Construction
 MLS ID #2604773, Kevin Heinbuch, PRK Williams Realty. CRAAR, CDRMLS
 - $649,9005 bd3 ba2.8k sqft1591 Foxborough Dr, Marion, IA 52302For Sale
 MLS ID #2606140, Tyra McAbee, Century 21 Signature Real Estate. CRAAR, CDRMLS
 - $549,9006 bd3 ba3k sqft4064 Aster Ct, Marion, IA 52302For Sale
 MLS ID #2605668, Molly Iversen, Realty87. CRAAR, CDRMLS
