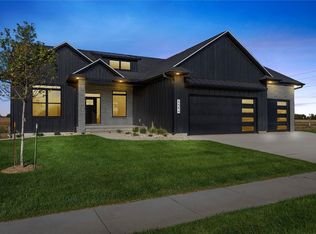
This future Parade home by Blue Key Homes is well under way with framing complete as of April and will offer 5 bedrooms plus a bonus room, 3.5 bathrooms, and over 3,300 square feet of finished living space, along with a rare 4-stall heated garage. Inside, you can expect high-end finishes throughout, including a custom kitchen featuring quartz countertops, a slab backsplash, two-tone cabinetry, a large island, paneled appliances, a walk-in pantry, and a dedicated coffee bar. The home also includes Baltic Shores flooring, a convenient drop zone with built-in lockers, a Jack and Jill bathroom, and a moody wet bar perfect for entertaining. Additional highlights will include Pella windows and doors, a tankless water heater, reverse osmosis drinking water system, irrigation system, and a covered private patio. This home combines quality craftsmanship with modern design in one of Marion’s most desirable neighborhoods.
New construction
$790,000
5557 Silver Rock Dr, Marion, IA 52302
5beds
3,286sqft
:
Get pre-qualified$5,588/mo
Single Family Residence
Built in 2026
0.43 Acres Lot
$785,400 Zestimate®
$240/sqft
$-- HOA
What's special
Jack and jill bathroomCustom kitchenWalk-in pantryPella windows and doorsBaltic shores flooringQuartz countertopsSlab backsplash
- 81 days |
- 358 |
- 16 |
Zillow last checked:
Listing updated:
Listed by:
Adam Green 319-721-3103,
Pinnacle Realty LLC,
PJ McInerney 319-775-3040,
Pinnacle Realty LLC
Source: CRAAR, CDRMLS,MLS#: 2603376 Originating MLS: Cedar Rapids Area Association Of Realtors
Originating MLS: Cedar Rapids Area Association Of RealtorsFacts & features
Interior
Bedrooms & bathrooms
- Bedrooms: 5
- Bathrooms: 4
- Full bathrooms: 3
- 1/2 bathrooms: 1
Rooms
- Room types: Great Room, Recreation
Other
- Level: First
Heating
- Forced Air, Gas
Cooling
- Central Air
Appliances
- Included: Dishwasher, Electric Water Heater, Disposal, Microwave, Range, Refrigerator
Features
- Eat-in Kitchen, Kitchen/Dining Combo, Bath in Primary Bedroom, Main Level Primary
- Basement: Full,Concrete
- Has fireplace: Yes
- Fireplace features: Insert, Gas, Great Room
Interior area
- Total interior livable area: 3,286 sqft
- Finished area above ground: 2,066
- Finished area below ground: 1,220
Video & virtual tour
Property
Parking
- Total spaces: 4
- Parking features: Attached, Four or more Spaces, Heated Garage, Garage Door Opener
- Has attached garage: Yes
Features
- Stories: 1
- Patio & porch: Patio
- Exterior features: Sprinkler/Irrigation
Lot
- Size: 0.43 Acres
- Dimensions: .434 Acre
Details
- Parcel number: 112315300200000
Construction
Type & style
- Home type: SingleFamily
- Architectural style: Ranch
- Property subtype: Single Family Residence
Materials
- Brick, Composite Siding, Frame, Vinyl Siding
- Foundation: Poured
Condition
- To Be Built
- New construction: Yes
- Year built: 2026
Details
- Warranty included: Yes
Utilities & green energy
- Sewer: Public Sewer
- Water: Public
Community & HOA
Location
- Region: Marion
Financial & listing details
- Price per square foot: $240/sqft
- Tax assessed value: $8,200
- Annual tax amount: $158
- Date on market: 5/14/2026
- Listing terms: Cash,Conventional,FHA,VA Loan
Estimated market value
$785,400
$746,000 - $825,000
$3,544/mo
Price history
| Date | Event | Price |
|---|---|---|
| 5/14/2026 | Listed for sale | $790,000$240/sqft |
Source:  CRAAR, CDRMLS #2603376 Report a problem CRAAR, CDRMLS #2603376 Report a problem | ||
| 5/13/2026 | Listing removed | $790,000$240/sqft |
Source: CRAAR, CDRMLS #2601196 Report a problem | ||
| 2/19/2026 | Listed for sale | $790,000$240/sqft |
Source: CRAAR, CDRMLS #2601196 Report a problem | ||
Public tax history
| Year | Property taxes | Tax assessment |
|---|---|---|
| 2025 | $158 +2.6% | $8,200 |
| 2024 | $154 +541.7% | $8,200 |
| 2023 | $24 | $8,200 |
Find assessor info on the county website
Monthly payment
Est. payment
Payment breakdown
Explore the cost of this home by adjusting the details. Changes won't be saved.Climate risks
Neighborhood: 52302
Nearby schools
GreatSchools rating
- 8/10Echo Hill Elementary SchoolGrades: PK-4Distance: 0.6 mi
- 8/10Oak Ridge SchoolGrades: 7-8Distance: 0.7 mi
- 6/10Linn-Mar High SchoolGrades: 9-12Distance: 2.1 mi
Schools provided by the listing agent
- Elementary: Echo Hill
- Middle: Oak Ridge
- High: Linn Mar
Source: CRAAR, CDRMLS. This data may not be complete. We recommend contacting the local school district to confirm school assignments for this home.
- $757,5006 bd3 ba3.5k sqft5505 Silver Rock Dr, Marion, IA 52302Sold

- $8,200-- bd-- ba-- sqft5599 Silver Rock Dr, Marion, IA 52302Off Market
- $8,200-- bd-- ba-- sqft5483 Silver Rock Dr, Marion, IA 52302Off Market
- $650,0005 bd3 ba3.3k sqft5556 Silver Rock Dr, Marion, IA 52302Sold
- $9,100-- bd-- ba-- sqft5598 Silver Rock Dr, Marion, IA 52302Off Market
- $9,000-- bd-- ba-- sqft5504 Silver Rock Dr, Marion, IA 52302Off Market
- $669,6195 bd3 ba3.1k sqft5482 Silver Rock Dr, Marion, IA 52302Pending
- $7,800-- bd-- ba-- sqft5459 Silver Rock Dr, Marion, IA 52302Off Market
A local agent can set up tours, give advice and negotiate with sellers.
Similar homes
- $785,6575 bd3 ba3.5k sqft5371 Silver Ridge Rd, Marion, IA 52302New Construction
 MLS ID #202602393, Lori Frett. Iowa City Area AOR
 - $733,5255 bd3 ba3.1k sqft5501 Silver Ridge Rd, Marion, IA 52302New Construction
 MLS ID #202604274, Lori Frett. Iowa City Area AOR
 - $785,0004 bd5 ba3.7k sqft1497 Glen Rock Cir, Marion, IA 52302For Sale
 MLS ID #2604382, Debra Callahan, RE/MAX CONCEPTS. CRAAR, CDRMLS
 - $640,0005 bd4 ba3.4k sqft5010 Silver Oak Ct, Marion, IA 52302For Sale
 MLS ID #2604881, Laura Merchan, SKOGMAN REALTY. CRAAR, CDRMLS
 - $689,9005 bd3 ba3.6k sqft1425 Glen Rock Cir, Marion, IA 52302New ConstructionMLS ID #2603726, Chad Boge, Exchange Realty Cedar Rapids, LLC. CRAAR, CDRMLS
- $678,0005 bd4 ba3.3k sqft1647 Foxborough Dr, Marion, IA 52302New ConstructionMLS ID #2604107, Teri Graf, Teri Graf Real Estate Team. CRAAR, CDRMLS
- $675,0007 bd3 ba3.5k sqft4535 Par Cir, Marion, IA 52302For SaleMLS ID #2604520, Mack Pilarczyk, Real Broker, LLC. CRAAR, CDRMLS
- $599,0004 bd3 ba3.1k sqft3270 Mulberry Dr, Marion, IA 52302For Sale By Owner
- $569,4006 bd3 ba3k sqft4064 Aster Ct, Marion, IA 52302For SaleMLS ID #2604883, Mack Pilarczyk, Real Broker, LLC. CRAAR, CDRMLS
- $540,0005 bd3 ba2.7k sqft1986 Royal Oak Ridge Rd, Marion, IA 52302New ConstructionMLS ID #2605379, Jessie Arp, SKOGMAN REALTY. CRAAR, CDRMLS
- $629,9005 bd4 ba3.7k sqft2050 Sky View Dr, Marion, IA 52302For SaleMLS ID #2604404, Ryan Barner, BARNER REALTY & AUCTION. CRAAR, CDRMLS
- $485,0005 bd3 ba2.7k sqft1426 Echo Ridge Ln, Marion, IA 52302New ConstructionMLS ID #2604506, Troy Mysak, Realty87. CRAAR, CDRMLS
- $649,0005 bd3 ba3.2k sqft1750 Glen Rock Dr, Marion, IA 52302For Sale By Owner
- $610,0005 bd3 ba3k sqft4114 Gemstone Rd, Marion, IA 52302New ConstructionMLS ID #2604773, Kevin Heinbuch, PRK Williams Realty. CRAAR, CDRMLS
- $484,9005 bd3 ba3.3k sqft1217 Rolling Glen Dr, Marion, IA 52302For SaleMLS ID #2603137, Eric Lamp, Epique Realty. CRAAR, CDRMLS
- $609,0005 bd4 ba4.1k sqft3157 Brookfield Dr, Marion, IA 52302For Sale By Owner
- $585,0004 bd3 ba2.6k sqft5195 Winslow Rd, Marion, IA 52302New ConstructionMLS ID #2601555, Kevin Heinbuch, PRK Williams Realty. CRAAR, CDRMLS
- $454,9005 bd3 ba3.3k sqft1698 Foxborough Dr, Marion, IA 52302For SaleMLS ID #2604287, Alexis Kemp-Alexis Real Estate Team, RE/MAX CONCEPTS. CRAAR, CDRMLS
- $590,0004 bd3 ba2.9k sqft4123 Gemstone Rd, Marion, IA 52302New ConstructionMLS ID #2604790, Kevin Heinbuch, PRK Williams Realty. CRAAR, CDRMLS
- $557,0004 bd3 ba2.7k sqft829 Longbow Ct, Marion, IA 52302New ConstructionCRAAR, CDRMLS
