Discover this stunning ranch-style retreat nestled in a family-friendly neighborhood, offering a perfect blend of comfort, style, and functionality. The main level showcases vaulted ceilings, a cozy fireplace, and a mix of hardwood, tile, and plush carpet throughout, along with versatile spaces like a formal dining room and private office. The gourmet kitchen features granite countertops, stainless steel appliances, a tiled backsplash, walk-in pantry, and breakfast bar—ideal for both casual meals and entertaining. The luxurious primary suite includes a tray ceiling, spa-like bath with quartz counters, tiled shower, and soaking tub. The finished lower level expands your living space with a second fireplace, theater room, two additional bedrooms, a full bath, another office/study, and generous storage. Step outside to a private, fenced backyard oasis with a composite deck, mature trees, lawn irrigation, spa/Jacuzzi, and stunning views—perfect for relaxing or hosting. This home truly has it all—schedule your private showing today!
For sale by owner
Price cut: $26K (5/26)
$599,000
3270 Mulberry Dr, Marion, IA 52302
4beds
3,142sqft
:
Get pre-qualified$4,238/mo
SingleFamily
Built in 2006
0.36 Acres Lot
$-- Zestimate®
$191/sqft
$-- HOA
What's special
Cozy fireplaceSecond fireplaceFormal dining roomFinished lower levelTheater roomMature treesVaulted ceilings
What the owner loves about this home
Walk through every inch of our home online with the amazing Online Showing by clicking "View 3D Tour" on the image. To buy this home for less, contact me directly by calling the number next to "Property Owner" below.
- 126 days |
- 537 |
- 24 |
Listed by:
Property Owner (319) 651-2431
Facts & features
Interior
Bedrooms & bathrooms
- Bedrooms: 4
- Bathrooms: 3
- Full bathrooms: 3
Heating
- Forced air, Gas
Cooling
- Central
Appliances
- Included: Dishwasher, Dryer, Garbage disposal, Microwave, Range / Oven, Refrigerator, Washer
Features
- Flooring: Tile, Hardwood
- Basement: Finished
- Has fireplace: Yes
Interior area
- Total interior livable area: 3,142 sqft
Property
Parking
- Total spaces: 3
- Parking features: Garage - Attached
Features
- Exterior features: Vinyl, Brick
- Has spa: Yes
- Has view: Yes
- View description: City
Lot
- Size: 0.36 Acres
Details
- Parcel number: 112642601700000
Construction
Type & style
- Home type: SingleFamily
Materials
- Frame
- Foundation: Concrete
- Roof: Other
Condition
- New construction: No
- Year built: 2006
Community & HOA
Location
- Region: Marion
Financial & listing details
- Price per square foot: $191/sqft
- Tax assessed value: $486,500
- Annual tax amount: $8,170
- Date on market: 3/26/2026
Estimated market value
Not available
Estimated sales range
Not available
$3,039/mo
Price history
| Date | Event | Price |
|---|---|---|
| 5/26/2026 | Price change | $599,000-4.2%$191/sqft |
Source: Owner Report a problem | ||
| 3/26/2026 | Listed for sale | $625,000$199/sqft |
Source: Owner Report a problem | ||
| 12/23/2025 | Listing removed | -- |
Source: Owner Report a problem | ||
| 9/24/2025 | Price change | $625,000-3.8%$199/sqft |
Source: Owner Report a problem | ||
| 7/24/2025 | Listed for sale | $649,990+106.3%$207/sqft |
Source: Owner Report a problem | ||
| 2/28/2013 | Sold | $315,000-3.1%$100/sqft |
Source:  CRAAR, CDRMLS #1207085 Report a problem CRAAR, CDRMLS #1207085 Report a problem | ||
| 2/1/2013 | Pending sale | $325,000$103/sqft |
Source: Coldwell Banker Hedges #1207085 Report a problem | ||
| 1/9/2013 | Price change | $325,000-2.8%$103/sqft |
Source: Coldwell Banker Hedges #1207085 Report a problem | ||
| 10/4/2012 | Price change | $334,500-0.1%$106/sqft |
Source: Coldwell Banker Hedges #1207085 Report a problem | ||
| 7/8/2012 | Price change | $335,000-4%$107/sqft |
Source: Owner Report a problem | ||
| 1/25/2012 | Price change | $349,000-2.8%$111/sqft |
Source: Owner Report a problem | ||
| 9/27/2011 | Listed for sale | $359,000+734.9%$114/sqft |
Source: Owner Report a problem | ||
| 5/2/2005 | Sold | $43,000$14/sqft |
Source: Public Record Report a problem | ||
Public tax history
| Year | Property taxes | Tax assessment |
|---|---|---|
| 2025 | $8,170 +2.7% | $486,500 +12.2% |
| 2024 | $7,956 +1.6% | $433,600 |
| 2023 | $7,830 +5% | $433,600 +19.9% |
| 2022 | $7,460 +2.5% | $361,700 |
| 2021 | $7,276 +3.8% | $361,700 +9.1% |
| 2020 | $7,012 -1.9% | $331,500 +1.9% |
| 2019 | $7,146 +2.8% | $325,400 +2.7% |
| 2018 | $6,954 +4.1% | $316,800 +0.5% |
| 2017 | $6,680 -1.9% | $315,200 -4.2% |
| 2016 | $6,812 -1.5% | $329,100 |
| 2015 | $6,914 +0.3% | $329,100 |
| 2014 | $6,890 +4.8% | $329,100 |
| 2013 | $6,576 +2% | $329,100 -1% |
| 2012 | $6,450 | $332,418 |
| 2011 | -- | $332,418 |
| 2010 | $6,258 | $332,418 |
| 2008 | -- | $332,418 |
| 2007 | -- | $332,418 +111825.3% |
| 2005 | -- | $297 +4.9% |
| 2004 | -- | $283 |
Find assessor info on the county website
Monthly payment
Est. payment
Payment breakdown
Explore the cost of this home by adjusting the details. Changes won't be saved.Climate risks
Neighborhood: 52302
Nearby schools
GreatSchools rating
- 8/10Echo Hill Elementary SchoolGrades: PK-4Distance: 1.5 mi
- 8/10Oak Ridge SchoolGrades: 7-8Distance: 1.1 mi
- 6/10Linn-Mar High SchoolGrades: 9-12Distance: 1.4 mi
Schools provided by the listing agent
- Elementary: Echo Hill
- Middle: Oak Ridge
- High: Linn Mar
- District: Linn-Mar
Source: The MLS. This data may not be complete. We recommend contacting the local school district to confirm school assignments for this home.
- $42,400-- bd-- ba-- sqft3260 Mulberry Dr, Marion, IA 52302Off Market
- $465,3004 bd3 ba3k sqft3300 Mulberry Dr, Marion, IA 52302Off Market

- $569,0005 bd4 ba3.5k sqft2661 Mulberry Ct, Marion, IA 52302For Sale
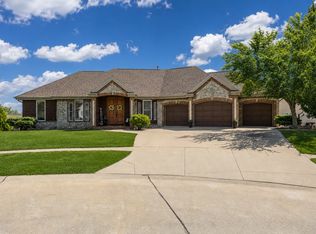
- $551,6005 bd4 ba3.7k sqft2659 Mulberry Ct, Marion, IA 52302Off Market

- $625,0004 bd3 ba3.7k sqft3271 Mulberry Dr, Marion, IA 52302Sold
- $499,1004 bd4 ba3.2k sqft2665 Mulberry Ct, Marion, IA 52302Off Market
- $543,0006 bd4 ba4.2k sqft3210 Mulberry Dr, Marion, IA 52302Off Market
- $651,8003 bd4 ba3.8k sqft3291 Mulberry Dr, Marion, IA 52302Off Market
A local agent can set up tours, give advice and negotiate with sellers.
Similar homes
- $569,0005 bd4 ba3.5k sqft2661 Mulberry Ct, Marion, IA 52302For SaleMLS ID #2605347, Annie Kaestner, SKOGMAN REALTY. CRAAR, CDRMLS
- $599,9995 bd5 ba3.9k sqft2330 Timber Creek Dr, Marion, IA 52302For Sale
 MLS ID #2603863, Laura Merchan, SKOGMAN REALTY. CRAAR, CDRMLS
 - $561,0004 bd5 ba3.8k sqft3137 Brookfield Dr, Marion, IA 52302For Sale
 MLS ID #2603255, Ken Waterbeck, WATERBECK REAL ESTATE. CRAAR, CDRMLS
 - $609,0005 bd4 ba4.1k sqft3157 Brookfield Dr, Marion, IA 52302For Sale By Owner
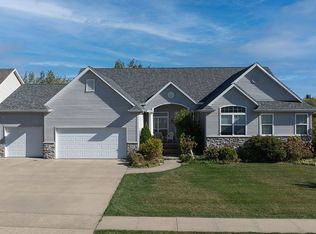
- $440,0004 bd3 ba2.9k sqft1364 Lindenbrook Ln, Marion, IA 52302For SaleMLS ID #2605253, Debra Callahan, RE/MAX CONCEPTS. CRAAR, CDRMLS
- $640,0005 bd4 ba3.4k sqft5010 Silver Oak Ct, Marion, IA 52302For SaleMLS ID #2604881, Laura Merchan, SKOGMAN REALTY. CRAAR, CDRMLS
- $569,4006 bd3 ba3k sqft4064 Aster Ct, Marion, IA 52302For SaleMLS ID #2604883, Mack Pilarczyk, Real Broker, LLC. CRAAR, CDRMLS
- $580,0004 bd3 ba3.5k sqft214 Revere Ct NE, Cedar Rapids, IA 52402For Sale By Owner
- $525,0005 bd3 ba3.1k sqft4060 Monarch Ave, Marion, IA 52302For SaleMLS ID #2605257, Barry Frink, Pinnacle Realty LLC. CRAAR, CDRMLS
- $675,0007 bd3 ba3.5k sqft4535 Par Cir, Marion, IA 52302For SaleMLS ID #2604520, Mack Pilarczyk, Real Broker, LLC. CRAAR, CDRMLS
- $495,0004 bd3 ba2.2k sqft815 Bowstring Dr, Marion, IA 52302For Sale By Owner
- $585,0004 bd3 ba2.6k sqft5195 Winslow Rd, Marion, IA 52302New ConstructionMLS ID #2601555, Kevin Heinbuch, PRK Williams Realty. CRAAR, CDRMLS
- $515,0006 bd4 ba2.8k sqft1247 Tramore Rd, Marion, IA 52302For SaleMLS ID #2602327, Dana Hansen, RE/MAX CONCEPTS. CRAAR, CDRMLS
- $459,9005 bd3 ba2.6k sqft470 Oak Park Cir, Marion, IA 52302For SaleMLS ID #2604845, Dana Hansen, RE/MAX CONCEPTS. CRAAR, CDRMLS
- $615,0004 bd3 ba2.8k sqft8750 Yeager Ln NE, Cedar Rapids, IA 52402New ConstructionCRAAR, CDRMLS
- $590,0004 bd3 ba2.9k sqft4123 Gemstone Rd, Marion, IA 52302New ConstructionMLS ID #2604790, Kevin Heinbuch, PRK Williams Realty. CRAAR, CDRMLS
- $450,0004 bd3 ba3.2k sqft3399 Edgebrooke Dr, Marion, IA 52302For Sale By Owner
- $690,0005 bd3 ba3k sqft1188 Stable Ridge Dr, Marion, IA 52302New ConstructionMLS ID #2605196, Troy Mysak, Realty87. CRAAR, CDRMLS
- $498,9004 bd3 ba3.2k sqft3176 Artesian Rd, Marion, IA 52302For SaleMLS ID #202604279, Ashley Bermel. Iowa City Area AOR
- $549,0004 bd3 ba3.1k sqft4274 Hastings Dr, Marion, IA 52302New ConstructionMLS ID #2408614, Mindy Martin, SKOGMAN REALTY. CRAAR, CDRMLS
