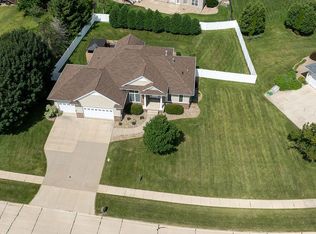
Welcome to this beautifully maintained two story 4-bedroom, 2.5-bath home located on a quiet cul-de-sac in the highly desirable Lin-Mar School District with Cedar Rapids taxes. Offering 3,580 square feet of living space on a spacious 0.365-acre lot, this move-in ready home combines comfort, functionality, and updates throughout.
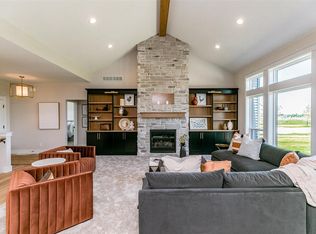
The open-concept floor plan creates an inviting flow perfect for both everyday living and entertaining. The spacious kitchen features granite countertops, abundant workspace, and opens seamlessly to the main living area complete with a cozy gas fireplace and plenty of natural light.
The primary suite offers a relaxing private retreat with a tiled shower and generous walk-in closet. The finished basement provides a versatile rec room ideal for movie nights, a play area, home gym, or entertaining space, along with ample storage throughout the home.
Step outside to enjoy the outdoor patio and expansive yard, offering plenty of space for relaxing, entertaining, or outdoor activities. A 3-car garage adds even more convenience and storage.
Major updates have already been completed for peace of mind, including a new roof and siding in 2020, along with a new furnace and AC in 2021.
With its open layout, thoughtful updates, large lot, and excellent location, this home is truly ready for its next owners to move right in and enjoy.
For sale by owner
$580,000
214 Revere Ct NE, Cedar Rapids, IA 52402
4beds
3,580sqft
:
Get pre-qualified$4,103/mo
SingleFamily
Built in 1997
0.36 Acres Lot
$560,700 Zestimate®
$162/sqft
$-- HOA
What's special
Open-concept floor planOpen layoutAbundant workspacePlenty of natural lightGranite countertopsGenerous walk-in closetOutdoor patio
- 72 days |
- 654 |
- 24 |
Listed by:
Property Owner (319) 551-3617
Facts & features
Interior
Bedrooms & bathrooms
- Bedrooms: 4
- Bathrooms: 3
- Full bathrooms: 2
- 1/2 bathrooms: 1
Heating
- Forced air, Gas
Cooling
- Central
Appliances
- Included: Dishwasher, Garbage disposal, Microwave, Range / Oven, Refrigerator
Features
- Flooring: Tile, Other, Carpet, Hardwood
- Basement: Partially finished
- Has fireplace: Yes
Interior area
- Total interior livable area: 3,580 sqft
Property
Parking
- Total spaces: 3
- Parking features: Garage - Attached
Features
- Exterior features: Vinyl, Brick
- Has view: Yes
- View description: City
Lot
- Size: 0.36 Acres
Details
- Parcel number: 112635401400000
Construction
Type & style
- Home type: SingleFamily
Materials
- Wood
- Foundation: Concrete
- Roof: Shake / Shingle
Condition
- New construction: No
- Year built: 1997
Community & HOA
Location
- Region: Cedar Rapids
Financial & listing details
- Price per square foot: $162/sqft
- Tax assessed value: $409,600
- Annual tax amount: $7,784
- Date on market: 5/20/2026
Estimated market value
$560,700
$533,000 - $589,000
$2,795/mo
Price history
| Date | Event | Price |
|---|---|---|
| 6/4/2026 | Listed for sale | $580,000+118%$162/sqft |
Source:  CRAAR, CDRMLS #2603943 Report a problem CRAAR, CDRMLS #2603943 Report a problem | ||
| 9/23/2004 | Sold | $266,000-0.6%$74/sqft |
Source: Public Record Report a problem | ||
| 11/10/1997 | Sold | $267,500$75/sqft |
Source: Public Record Report a problem | ||
Public tax history
| Year | Property taxes | Tax assessment |
|---|---|---|
| 2025 | $7,784 +3% | $409,600 +3.4% |
| 2024 | $7,556 -1.5% | $396,100 |
| 2023 | $7,674 +14.8% | $396,100 +14.9% |
| 2022 | $6,682 -3.5% | $344,600 +10.9% |
| 2021 | $6,922 +2.4% | $310,800 +2.4% |
| 2020 | $6,758 +0.8% | $303,400 |
| 2019 | $6,702 +3% | $303,400 +5.2% |
| 2018 | $6,504 +4.5% | $288,500 +1% |
| 2017 | $6,222 -2% | $285,700 +2.8% |
| 2016 | $6,352 +5.5% | $277,800 +0.6% |
| 2015 | $6,020 +0.5% | $276,171 |
| 2014 | $5,990 +3.5% | $276,171 |
| 2013 | $5,786 +7.2% | $276,171 |
| 2012 | $5,398 | $276,171 +2% |
| 2011 | -- | $270,649 -0.9% |
| 2010 | $5,368 | $273,220 -1.5% |
| 2008 | -- | $277,244 0% |
| 2007 | -- | $277,245 +0.9% |
| 2005 | -- | $274,801 -1.6% |
| 2004 | -- | $279,254 |
| 2003 | -- | $279,254 |
| 2002 | -- | $279,254 +14% |
| 2001 | -- | $244,960 |
| 2000 | -- | $244,960 |
Find assessor info on the county website
Monthly payment
Est. payment
Payment breakdown
Explore the cost of this home by adjusting the details. Changes won't be saved.Climate risks
Neighborhood: 52402
Nearby schools
GreatSchools rating
- 9/10Bowman Woods Elementary SchoolGrades: PK-4Distance: 0.7 mi
- 8/10Oak Ridge SchoolGrades: 7-8Distance: 1.6 mi
- 6/10Linn-Mar High SchoolGrades: 9-12Distance: 2 mi
- $383,8004 bd3 ba2.3k sqft220 Revere Ct NE, Cedar Rapids, IA 52402Off Market
- $415,5004 bd4 ba3.2k sqft208 Revere Ct NE, Cedar Rapids, IA 52402Off Market

- $416,1004 bd4 ba2.8k sqft226 Revere Ct NE, Cedar Rapids, IA 52402Off Market

- $411,4004 bd4 ba2.6k sqft7423 Hampshire Dr NE, Cedar Rapids, IA 52402Off Market
- $410,1004 bd4 ba2.6k sqft7429 Hampshire Dr NE, Cedar Rapids, IA 52402Off Market
- $441,7004 bd4 ba2.6k sqft202 Revere Ct NE, Cedar Rapids, IA 52402Off Market
- $340,8003 bd2 ba1.9k sqft7417 Hampshire Dr NE, Cedar Rapids, IA 52402Off Market
- $379,0004 bd4 ba2.4k sqft300 Revere Ct NE, Cedar Rapids, IA 52402Off Market
A local agent can set up tours, give advice and negotiate with sellers.
A local lender can help you make sure your offer is ready when you are.
Similar homes
- $599,0004 bd3 ba3.1k sqft3270 Mulberry Dr, Marion, IA 52302For Sale By Owner
- $599,9995 bd5 ba3.9k sqft2330 Timber Creek Dr, Marion, IA 52302For Sale
 MLS ID #2603863, Laura Merchan, SKOGMAN REALTY. CRAAR, CDRMLS
 - $615,0004 bd3 ba2.8k sqft8750 Yeager Ln NE, Cedar Rapids, IA 52402New Construction
 CRAAR, CDRMLS
 - $561,0004 bd5 ba3.8k sqft3137 Brookfield Dr, Marion, IA 52302For Sale
 MLS ID #2603255, Ken Waterbeck, WATERBECK REAL ESTATE. CRAAR, CDRMLS
 - $569,5004 bd4 ba3.6k sqft4531 Deer View Rd, Cedar Rapids, IA 52411For Sale By Owner
- $609,0005 bd4 ba4.1k sqft3157 Brookfield Dr, Marion, IA 52302For Sale By Owner
- $599,9905 bd3 ba3.7k sqft1612 Hoover Trail Cir SW, Cedar Rapids, IA 52404For Sale By Owner
- $539,0004 bd3 ba3.7k sqft4323 Fox Meadow Dr SE, Cedar Rapids, IA 52403For Sale By Owner
- $549,9505 bd3 ba3k sqft3509 Fitzroy Rd, Hiawatha, IA 52233For SaleMLS ID #2605114, Jaime Whitehead, RE/MAX CONCEPTS. CRAAR, CDRMLS
- $569,4006 bd3 ba3k sqft4064 Aster Ct, Marion, IA 52302For SaleMLS ID #2604883, Mack Pilarczyk, Real Broker, LLC. CRAAR, CDRMLS
- $640,0005 bd4 ba3.4k sqft5010 Silver Oak Ct, Marion, IA 52302For SaleMLS ID #2604881, Laura Merchan, SKOGMAN REALTY. CRAAR, CDRMLS
- $669,0005 bd6 ba4.9k sqft195 Morgan Ct, Cedar Rapids, IA 52411For SaleMLS ID #2604378, Alicia Porter, RE/MAX CONCEPTS. CRAAR, CDRMLS
- $490,0004 bd3 ba3k sqft426 Prairie View Dr, Fairfax, IA 52228For SaleMLS ID #202604717, Diana Salazar. Iowa City Area AOR
- $459,0004 bd2 ba2.3k sqft1105 Maple St, Robins, IA 52328For SaleMLS ID #202604238, Rachel Koth. Iowa City Area AOR
- $470,0003 bd3 ba2.1k sqft5823 Timber Creek Rd, Cedar Rapids, IA 52411For Sale By Owner
- $549,0004 bd3 ba3.1k sqft4274 Hastings Dr, Marion, IA 52302New ConstructionMLS ID #2408614, Mindy Martin, SKOGMAN REALTY. CRAAR, CDRMLS
- $374,0004 bd3 ba2.4k sqft5751 Michael Dr NE, Cedar Rapids, IA 52411For Sale By Owner
- $498,9004 bd3 ba3.2k sqft3176 Artesian Rd, Marion, IA 52302For SaleMLS ID #202604279, Ashley Bermel. Iowa City Area AOR
- $615,0004 bd4 ba4.2k sqft2823 120th St NE, Swisher, IA 52338For SaleMLS ID #202602800, Jesse Grade. Iowa City Area AOR
- $495,0004 bd3 ba2.2k sqft815 Bowstring Dr, Marion, IA 52302For Sale By Owner
