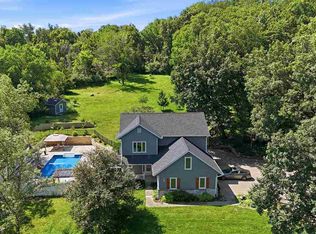
Exceptional value for over 4,200 sq ft on acreage!** Welcome to this custom-built, one-owner home on 2.07 acres in the College Community School District, just minutes from schools, Lake MacBride, the Cedar Rapids Airport, and an easy commute to Cedar Rapids and the Iowa City Corridor. With over 4,200 finished square feet, this home offers exceptional space and flexibility. The main level features a private primary suite, a dedicated office with its own entrance, and an updated kitchen with newer appliances and breakfast bar that opens to a warm family room with a gas fireplace. Upstairs offers three spacious bedrooms and a full bath. The finished lower level includes a second kitchen area, dining space, rec room, craft area, half bath, and ample storage. Enjoy the full-length back deck with access from the primary suite and peaceful pond and waterfall views. The landscaped grounds include perennials, trees, raised garden beds, and a firepit area. Additional highlights include first-floor laundry and a spacious garage with a deep third stall. A rare opportunity to own an in-town acreage with space, privacy, and convenience.
For sale
Price cut: $20K (6/15)
$615,000
2823 120th St NE, Swisher, IA 52338
4beds
4,282sqft
:
Get pre-qualified$4,351/mo
Single Family Residence, Residential
Built in 1999
2.07 Acres Lot
$608,300 Zestimate®
$144/sqft
$-- HOA
What's special
Dining spaceFinished lower levelRec roomAmple storageFirst-floor laundryCraft areaHalf bath
- 91 days |
- 1,239 |
- 59 |
Zillow last checked:
Listing updated:
Listed by:
Jesse Grade 319-241-0579,
Skogman Realty Co.,
Nonmember NONMEMBER,
NONMEMBER
Source: Iowa City Area AOR,MLS#: 202602800
Facts & features
Interior
Bedrooms & bathrooms
- Bedrooms: 4
- Bathrooms: 4
- Full bathrooms: 2
- 1/2 bathrooms: 2
Rooms
- Room types: Family Room, Library Or Office, Primary Bath, Recreation Room
Heating
- Forced Air, Natural Gas
Cooling
- Ceiling Fan(s), Central Air
Appliances
- Included: Dishwasher, Dryer, Microwave, Range Or Oven, Refrigerator, Washer, Water Softener Rented
- Laundry: Lower Level, Main Level, Laundry Room
Features
- Wet Bar, Family Room On Main Level, Primary On Main Level, Breakfast Bar, Kitchen Island, Pantry, Central Vacuum
- Flooring: Carpet, Wood, LVP, Tile
- Basement: Full,Concrete,Sump Pump,Finished
- Number of fireplaces: 1
- Fireplace features: Factory Built, Gas, Other
Interior area
- Total structure area: 4,282
- Total interior livable area: 4,282 sqft
- Finished area above ground: 2,721
- Finished area below ground: 1,561
Property
Parking
- Total spaces: 3
- Parking features: Garage - Attached
- Has attached garage: Yes
Features
- Levels: Two
- Stories: 2
Lot
- Size: 2.07 Acres
- Dimensions: 2.07 acre
- Features: Two To Five Acres, Back Yard
Details
- Parcel number: 0310227005
- Zoning: Res
- Special conditions: Standard
Construction
Type & style
- Home type: SingleFamily
- Property subtype: Single Family Residence, Residential
Materials
- Partial Brick, Vinyl, Frame
Condition
- Year built: 1999
Utilities & green energy
- Sewer: Septic Tank
- Water: Shared Well
- Utilities for property: Cable Available
Community & HOA
Community
- Features: Sidewalks, Street Lights
- Subdivision: Wolf Ridge
HOA
- Services included: None
Location
- Region: Swisher
Financial & listing details
- Price per square foot: $144/sqft
- Tax assessed value: $583,700
- Annual tax amount: $8,628
- Date on market: 4/24/2026
- Listing terms: Cash,Conventional
Estimated market value
$608,300
$578,000 - $639,000
$4,443/mo
Price history
| Date | Event | Price |
|---|---|---|
| 6/26/2026 | Listed for sale | $615,000$144/sqft |
Source:  CRAAR, CDRMLS #2602866 Report a problem CRAAR, CDRMLS #2602866 Report a problem | ||
| 6/26/2026 | Pending sale | $615,000$144/sqft |
Source: CRAAR, CDRMLS #2602866 Report a problem | ||
| 6/15/2026 | Price change | $615,000-3.1%$144/sqft |
Source: CRAAR, CDRMLS #2602866 Report a problem | ||
| 6/3/2026 | Price change | $635,000-2.2%$148/sqft |
Source: CRAAR, CDRMLS #2602866 Report a problem | ||
| 5/21/2026 | Price change | $649,000-1.5%$152/sqft |
Source: CRAAR, CDRMLS #2602866 Report a problem | ||
| 5/5/2026 | Price change | $659,000-3.7%$154/sqft |
Source: CRAAR, CDRMLS #2602866 Report a problem | ||
| 4/24/2026 | Listed for sale | $684,000-0.9%$160/sqft |
Source: CRAAR, CDRMLS #2602866 Report a problem | ||
| 4/23/2026 | Listing removed | -- |
Source: Owner Report a problem | ||
| 4/5/2026 | Listed for sale | $689,999+2239%$161/sqft |
Source: Owner Report a problem | ||
| 5/3/1999 | Sold | $29,500$7/sqft |
Source: Agent Provided Report a problem | ||
Public tax history
| Year | Property taxes | Tax assessment |
|---|---|---|
| 2025 | $8,628 +2.8% | $583,700 +2.6% |
| 2024 | $8,391 -1.5% | $569,100 |
| 2023 | $8,519 +1.1% | $569,100 +15.7% |
| 2022 | $8,426 +6.9% | $491,900 |
| 2021 | $7,884 +2.9% | $491,900 +12.3% |
| 2020 | $7,660 -2.2% | $438,000 |
| 2019 | $7,832 | $438,000 +1.4% |
| 2018 | $7,832 +2.1% | $431,900 |
| 2017 | $7,672 +10.5% | $431,900 +14.1% |
| 2016 | $6,946 +4.7% | $378,600 |
| 2015 | $6,632 +10.9% | $378,600 +10.9% |
| 2014 | $5,980 | $341,500 -1.8% |
| 2012 | -- | $347,630 +0.8% |
| 2011 | -- | $344,950 +0.2% |
| 2009 | -- | $344,150 |
| 2008 | -- | $344,150 +16.1% |
| 2005 | $4,202 +12.2% | $296,500 +12.2% |
| 2004 | $3,746 +2.5% | $264,300 +7.3% |
| 2003 | $3,656 +0.6% | $246,280 |
| 2002 | $3,636 -6.8% | $246,280 -2% |
| 2001 | $3,900 | $251,280 |
Find assessor info on the county website
Monthly payment
Est. payment
Payment breakdown
Explore the cost of this home by adjusting the details. Changes won't be saved.Climate risks
Neighborhood: 52338
Nearby schools
GreatSchools rating
- 4/10Prairie Creek Intermediate SchoolGrades: 5-6Distance: 3.3 mi
- 5/10Prairie Point Middle SchoolGrades: 7-9Distance: 3.7 mi
- 6/10Prairie High SchoolGrades: 9-12Distance: 3.7 mi
Schools provided by the listing agent
- Elementary: CollegeComm
- Middle: CollegeComm
- High: CollegeComm
Source: Iowa City Area AOR. This data may not be complete. We recommend contacting the local school district to confirm school assignments for this home.
- $645,9004 bd3 ba2.4k sqft2827 120th St NE, Swisher, IA 52338Off Market
- $664,3003 bd3 ba3.4k sqft2828 120th St NE, Swisher, IA 52338Off Market
- $452,2003 bd2 ba1.8k sqft1210 James Ave NE, Swisher, IA 52338Off Market
- $610,1003 bd3 ba2.2k sqft2831 120th St NE, Swisher, IA 52338Off Market
- $638,2004 bd4 ba3.6k sqft1216 James Ave NE, Swisher, IA 52338Off Market
- $764,9004 bd4 ba3.7k sqft1194 James Ave NE, Shueyville, IA 52338Off Market
- $604,8005 bd3 ba1.6k sqft2837 120th St NE, Swisher, IA 52338Off Market
- $631,8005 bd4 ba3.4k sqft1186 James Ave NE, Swisher, IA 52338Off Market
A local agent can set up tours, give advice and negotiate with sellers.
Similar homes
- $675,0004 bd4 ba3.3k sqft3057 Sandy Beach Rd NE, Swisher, IA 52338For Sale
 MLS ID #202603532, Carla Werning. Iowa City Area AOR
 - $599,0003 bd4 ba2.5k sqft1388 Hickory Hollow Rd NE, Solon, IA 52333For Sale
 MLS ID #202604454, Becky Halsch. Iowa City Area AOR
 - $889,9905 bd4 ba3.3k sqft1432 Hickory Hollow Rd NE, Solon, IA 52333For Sale
 MLS ID #202604617, Cindy Guckenberger. Iowa City Area AOR
 - $699,0003 bd3 ba3.5k sqft2488 Sugar Bottom Rd NE, Solon, IA 52333For Sale
 MLS ID #202602759, David Whitaker. Iowa City Area AOR
 - $639,9005 bd3 ba3.2k sqft4020 Riverview Ln NE, Iowa City, IA 52240For SaleMLS ID #202603815, Monica Hayes. Iowa City Area AOR
- $547,5004 bd3 ba2.9k sqft150 W Cemetery Rd, Fairfax, IA 52228For SaleMLS ID #2604013, Emily Prahm, RE/MAX CONCEPTS. CRAAR, CDRMLS
- $625,0005 bd4 ba3k sqft1105 Wildcat Ln, Iowa City, IA 52246For SaleMLS ID #202604565, Missie Feuerbach Helm. Iowa City Area AOR
- $674,0005 bd3 ba5.1k sqft2963 170th St, South Amana, IA 52334For SaleMLS ID #202603258, John Smith. Iowa City Area AOR
- $610,0005 bd5 ba3.9k sqft2330 Timber Creek Dr, Marion, IA 52302For SaleMLS ID #2603863, Laura Merchan, SKOGMAN REALTY. CRAAR, CDRMLS
- $499,9003 bd3 ba2.6k sqft1650 W Forevergreen Rd, North Liberty, IA 52317For SaleMLS ID #202603634, Ross Nusser. Iowa City Area AOR
- $499,9003 bd3 ba3.2k sqft1828 Shady Ln NE, North Liberty, IA 52317For SaleMLS ID #202604286, Diana Salazar. Iowa City Area AOR
- $669,0005 bd6 ba4.9k sqft195 Morgan Ct, Cedar Rapids, IA 52411For SaleMLS ID #2604378, Alicia Porter, RE/MAX CONCEPTS. CRAAR, CDRMLS
- $767,0005 bd4 ba4k sqft1050 Grouse Ct, North Liberty, IA 52317For SaleMLS ID #202604321, Tricia Van Roekel. Iowa City Area AOR
- $715,0004 bd4 ba3.4k sqft17 Briar Ridge Dr NE, Iowa City, IA 52240For SaleMLS ID #202603200, Leeann Bluske. Iowa City Area AOR
- $695,0005 bd4 ba3.8k sqft617 Majestic Oak Rdg, Solon, IA 52333For SaleMLS ID #202603526, Jeff Dill. Iowa City Area AOR
- $630,0006 bd5 ba5.4k sqft4402 Oak Leaf Ct NE, Cedar Rapids, IA 52411For SaleMLS ID #2603238, Debra Callahan, RE/MAX CONCEPTS. CRAAR, CDRMLS
- $825,0004 bd3 ba2.8k sqft4000 Mehaffey Ln NE, Solon, IA 52333For SaleMLS ID #202603672, Angie Longou. Iowa City Area AOR
- $669,0004 bd3 ba2.8k sqft2320 Rice Ridge Ln NE, North Liberty, IA 52317For SaleMLS ID #202601918, Chris Lehman. Iowa City Area AOR
- $525,0006 bd3 ba4k sqft7012 Deer Horn Trl NE, Cedar Rapids, IA 52411For SaleMLS ID #202603453, Courtney Blair. Iowa City Area AOR
- $695,0006 bd4 ba4.1k sqft320 Lockmoor Ave, North Liberty, IA 52317For SaleMLS ID #202604430, Chris Boddicker. Iowa City Area AOR
