Welcome to this stunning two-story home nestled in a peaceful country setting, offering the perfect blend of elegance, comfort, and outdoor enjoyment! The main level features warm hardwood floors, a private office, formal dining room, inviting fireplace, convenient half bath, and main-level laundry. The beautifully appointed kitchen boasts hardwood floors, granite countertops, stainless steel appliances, and a pantry, with all appliances included. Upstairs, the spacious primary suite offers luxury vinyl plank flooring, a tray ceiling, walk-in closet, and a private bath with quartz countertops and a tiled shower. Four additional bedrooms and two full baths provide plenty of room for family and guests. The finished lower level expands your living space with a cozy fireplace, bedroom, full bath, and storage. Step outside to your own private oasis, where a treated wood deck and patio overlook mature trees and breathtaking views. Enjoy the pool, spa, garden, storage shed, and kids' playset, creating an incredible setting for relaxing, entertaining, and making memories. Set on 2.9 acres, this beautiful property delivers the space, privacy, and lifestyle you've been dreaming of!
For sale by owner
$849,000
1432 Hickory Hollow Rd NE, Solon, IA 52333
5beds
3,100sqft
SingleFamily
Built in 1997
3 Acres Lot
$778,200 Zestimate®
$274/sqft
$-- HOA
What's special
Cozy fireplaceInviting fireplaceFormal dining roomFinished lower levelPrivate oasisTreated wood deckMature trees
What the owner loves about this home
Walk through every inch of our home online with the amazing Online Showing by clicking "View 3D Tour" on the image. To buy this home for less, contact me directly by calling the number next to "Property Owner" below.
Property Improvements:
- Ac - 2026
- Pool Cover - 2026
- Washer - 2026
- Dishwasher - 2026
- Water Heater - 2025
- Softner - 2025
- Ceiling Fans & Toilets - 2025
- Hardwood Floors (Primary Bedroom) - 2025
- 48 days
- 959
- 30
Listed by:
Property Owner (319) 217-9155
Facts & features
Interior
Bedrooms & bathrooms
- Bedrooms: 5
- Bathrooms: 4
- Full bathrooms: 3
- 1/2 bathrooms: 1
Heating
- Forced air, Gas
Cooling
- Central
Appliances
- Included: Dishwasher, Dryer, Freezer, Garbage disposal, Microwave, Range / Oven, Refrigerator, Washer
Features
- Flooring: Carpet, Hardwood, Linoleum / Vinyl
- Basement: Finished
- Has fireplace: Yes
Interior area
- Total interior livable area: 3,100 sqft
Property
Parking
- Parking features: Garage - Attached
Features
- Exterior features: Vinyl, Brick
- Has spa: Yes
Lot
- Size: 3 Acres
Details
- Parcel number: 0313227005
Construction
Type & style
- Home type: SingleFamily
- Architectural style: Conventional
Materials
- Frame
- Foundation: Concrete
- Roof: Asphalt
Condition
- New construction: No
- Year built: 1997
Community & HOA
Location
- Region: Solon
Financial & listing details
- Price per square foot: $274/sqft
- Tax assessed value: $666,000
- Annual tax amount: $7,356
- Date on market: 8/23/2026
Estimated market value
$778,200
$739,000 - $817,000
$5,177/mo
Price history
| Date | Event | Price |
|---|---|---|
| 8/23/2026 | Listed for sale | $849,000-4.6%$274/sqft |
Source: Owner Report a problem | ||
| 8/6/2026 | Listing removed | $889,990$287/sqft |
Source:  Iowa City Area AOR #202604617 Report a problem Iowa City Area AOR #202604617 Report a problem | ||
| 7/23/2026 | Listed for sale | $889,990-1%$287/sqft |
Source:  CRAAR, CDRMLS #2605219 Report a problem CRAAR, CDRMLS #2605219 Report a problem | ||
| 7/11/2026 | Listing removed | $899,000$290/sqft |
Source: eXp Realty #2604754 Report a problem | ||
| 7/3/2026 | Listed for sale | $899,000-2%$290/sqft |
Source: CRAAR, CDRMLS #2604754 Report a problem | ||
| 7/1/2026 | Listing removed | $917,000$296/sqft |
Source: eXp Realty #2600945 Report a problem | ||
| 2/7/2026 | Listed for sale | $917,000+26.5%$296/sqft |
Source: CRAAR, CDRMLS #2600945 Report a problem | ||
| 7/23/2024 | Sold | $725,000-3.3%$234/sqft |
Source: Public Record Report a problem | ||
| 5/6/2024 | Listed for sale | $750,000$242/sqft |
Source: Owner Report a problem | ||
| 3/31/2024 | Pending sale | $750,000$242/sqft |
Source: Owner Report a problem | ||
| 3/22/2024 | Listed for sale | $750,000+85.2%$242/sqft |
Source: Owner Report a problem | ||
| 11/6/2015 | Sold | $405,000-3.5%$131/sqft |
Source: CRAAR, CDRMLS #1505784 Report a problem | ||
| 7/28/2015 | Listed for sale | $419,900$135/sqft |
Source: Coldwell Banker Hedges Realty #1505784 Report a problem | ||
Public tax history
| Year | Property taxes | Tax assessment |
|---|---|---|
| 2025 | $7,356 +1.6% | $666,000 +23.8% |
| 2024 | $7,238 +9% | $537,800 |
| 2023 | $6,640 +1.1% | $537,800 +27.4% |
| 2022 | $6,568 +9.3% | $422,200 |
| 2021 | $6,010 +12.5% | $422,200 +14.6% |
| 2020 | $5,342 -3.3% | $368,500 |
| 2019 | $5,522 | -- |
| 2018 | $5,522 +2.1% | $333,900 |
| 2017 | $5,406 -1.1% | $333,900 +2.4% |
| 2016 | $5,466 +9.5% | $326,200 +0.7% |
| 2015 | $4,990 +7% | $323,900 +6.7% |
| 2014 | $4,664 | $303,500 -1.2% |
| 2012 | -- | $307,200 |
| 2011 | -- | $307,200 +7.2% |
| 2009 | -- | $286,700 |
| 2008 | -- | $286,700 +11% |
| 2005 | $3,122 +0.4% | $258,200 |
| 2004 | $3,110 +8.1% | $258,200 +12.9% |
| 2003 | $2,878 +1.1% | $228,750 |
| 2002 | $2,846 +12.8% | $228,750 +16.8% |
| 2001 | $2,524 | $195,810 |
Find assessor info on the county website
Monthly payment
Est. payment
Payment breakdown
Explore the cost of this home by adjusting the details. Changes won't be saved.Climate risks
Neighborhood: 52333
Nearby schools
Schools provided by the listing agent
- Elementary: College Comm
- Middle: College Comm
- High: College Comm
Source: The MLS. This data may not be complete. We recommend contacting the local school district to confirm school assignments for this home.
- $502,0004 bd3 ba1.2k sqft1428 Hickory Hollow Rd NE, Solon, IA 52333Off Market
- $562,5003 bd2 ba1.6k sqft1424 Hickory Hollow Rd NE, Solon, IA 52333Off Market
- $618,400-- bd2 ba2.8k sqft3212 Mohawk Rd NE, Solon, IA 52333Off Market
- $535,300-- bd2 ba1.4k sqft1433 Hickory Hollow Rd NE, Solon, IA 52333Off Market
Similar homes
- $824,0004 bd3 ba4.2k sqft3098 Sandy Beach Rd NE, Solon, IA 52333For Sale
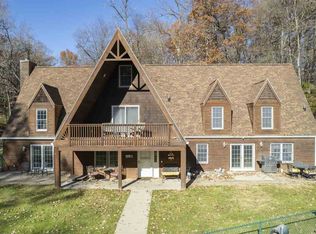 MLS ID #202604675, Anna Lueken. Iowa City Area AOR
 - $539,9003 bd4 ba2.5k sqft1388 Hickory Hollow Rd NE, Solon, IA 52333For Sale
 MLS ID #202604454, Becky Halsch. Iowa City Area AOR
 - $975,0003 bd4 ba3.6k sqft1837 Jordan Creek Rd NE, Solon, IA 52333For Sale
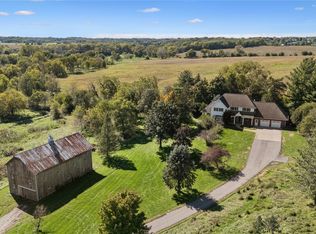 MLS ID #2606955, Alison Taylor, Key Realty. CRAAR, CDRMLS
 - $745,0003 bd3 ba2k sqft1795 Lake Manor Rd NE, Solon, IA 52333For Sale
 MLS ID #202605505, Monica Hayes. Iowa City Area AOR
