Step into a truly one-of-a-kind home that combines thoughtful design with exceptional comfort. Beautiful quarter sawn wood floors and cabinets built with timeless craftsmanship. The Chef's kitchen is a standout, with upgraded high end appliances, 2 dishwashers, and a big center island complemented and a spacious walk-in pantry conveniently located just off the garage. Relax in the inviting great room featuring a cozy gas fireplace, or unwind in the lower-level family room, which offers a second gas fireplace for even more comfort and charm. Each of the 3 primary bedroom suites includes its own private bathroom, creating ideal spaces for both everyday living and guests. The main floor primary suite is especially luxurious, featuring a soaking tub and a beautifully tiled shower with a glass door. Upstairs, the loft area presents an exciting opportunity - it can be finished to add 2 additional bedrooms or customized to fit your needs. Car enthusiasts and hobbyists will appreciate the expansive heated 4+car garage, plus a garden garage in back. Outside, the large, private yard is enhanced by stunning landscaping, along with a backyard garden and tool shed. There is also a Geothermal system with 2 water heaters, central vac, Honeywell home security system and the house is wired for surround sound inside and on the outside.
For sale
$825,000
501 Jackson St, Tiffin, IA 52340
3beds
3,192sqft
Single Family Residence, Residential
Built in 2008
0.71 Acres Lot
$794,700 Zestimate®
$258/sqft
$-- HOA
What's special
Second gas fireplaceLower-level family roomGarden garage in backQuarter sawn wood floorsUpgraded high end appliancesBig center islandMain floor primary suite
- 180 days
- 189
- 10
Zillow last checked:
Listing updated:
Listed by:
David Moore 319-631-1283,
Ruhl&Ruhl, Realtors,
Kelley Myers 319-631-1289,
Ruhl&Ruhl, Realtors
Source: Iowa City Area AOR,MLS#: 202602606
Facts & features
Interior
Bedrooms & bathrooms
- Bedrooms: 3
- Bathrooms: 4
- Full bathrooms: 3
- 1/2 bathrooms: 1
Rooms
- Room types: Bonus Room, Dining Room, Family Room, Loft, Recreation Room, Primary Bath
Heating
- Forced Air, Geothermal
Cooling
- Ceiling Fan(s), Central Air
Appliances
- Included: Dishwasher, Double Oven, Plumbed For Ice Maker, Microwave, Range Or Oven, Refrigerator, Water Softener Owned
- Laundry: In Basement, Main Level, Laundry Room
Features
- High Ceilings, Entrance Foyer, Family Room On Main Level, Primary On Main Level, Kitchen Island, Pantry, Central Vacuum
- Flooring: Carpet, Wood, Tile
- Basement: Finished,Full,Walk-Out Access,See Remarks
- Number of fireplaces: 2
- Fireplace features: Family Room, In LL, Factory Built, Gas
Interior area
- Total structure area: 3,192
- Total interior livable area: 3,192 sqft
- Finished area above ground: 2,232
- Finished area below ground: 960
Video & virtual tour
Property
Parking
- Total spaces: 4
- Parking features: Garage - Attached
- Has attached garage: Yes
Features
- Levels: Two
- Stories: 2
- Patio & porch: Deck, Patio
- Exterior features: Garden
Lot
- Size: 0.71 Acres
- Features: Half To One Acre, Back Yard
Details
- Additional structures: Shed(s)
- Parcel number: 0628252006
- Zoning: Residential
- Special conditions: Standard
Construction
Type & style
- Home type: SingleFamily
- Property subtype: Single Family Residence, Residential
Materials
- Partial Brick, Vinyl, Frame
Condition
- Year built: 2008
Details
- Builder name: Jason Walton
Utilities & green energy
- Sewer: Public Sewer
- Water: Public
Community & HOA
Community
- Features: Sidewalks, Street Lights, Near Shopping, Close To School
- Security: Smoke Detector(s)
- Subdivision: Deerview P1 Lot 38
HOA
- Services included: None
Location
- Region: Tiffin
Financial & listing details
- Price per square foot: $258/sqft
- Tax assessed value: $648,500
- Annual tax amount: $10,347
- Date on market: 4/17/2026
- Listing terms: Cash,Conventional
Estimated market value
$794,700
$755,000 - $834,000
$2,902/mo
Price history
| Date | Event | Price |
|---|---|---|
| 4/17/2026 | Listed for sale | $825,000+4.4%$258/sqft |
Source:  Iowa City Area AOR #202602606 Report a problem Iowa City Area AOR #202602606 Report a problem | ||
| 9/23/2025 | Listing removed | $789,900$247/sqft |
Source:  CRAAR, CDRMLS #2506269 Report a problem CRAAR, CDRMLS #2506269 Report a problem | ||
| 7/16/2025 | Listed for sale | $789,900+1153.8%$247/sqft |
Source: Iowa City Area AOR #202504633 Report a problem | ||
| 3/19/2008 | Sold | $63,000$20/sqft |
Source: Public Record Report a problem | ||
Public tax history
| Year | Property taxes | Tax assessment |
|---|---|---|
| 2025 | $10,166 +0.3% | $648,500 +8.6% |
| 2024 | $10,137 +3.5% | $597,400 |
| 2023 | $9,797 +1.1% | $597,400 +22.4% |
| 2022 | $9,692 -2.6% | $487,900 |
| 2021 | $9,954 +2.1% | $487,900 |
| 2020 | $9,746 +13.3% | $487,900 |
| 2019 | $8,604 | $487,900 +15.6% |
| 2018 | $8,604 +2.2% | $422,200 |
| 2017 | $8,422 +5.1% | $422,200 +8.7% |
| 2016 | $8,016 +2.8% | $388,500 |
| 2015 | $7,794 +17.5% | $388,500 +14.4% |
| 2014 | $6,634 | $339,700 -1.7% |
| 2012 | -- | $345,630 |
| 2011 | -- | $345,630 |
| 2009 | -- | $345,630 +47117.2% |
| 2008 | -- | $732 |
Find assessor info on the county website
Monthly payment
Est. payment
Payment breakdown
Explore the cost of this home by adjusting the details. Changes won't be saved.Climate risks
Neighborhood: 52340
Nearby schools
Schools provided by the listing agent
- Elementary: ClearCreek
- Middle: ClearCreek
- High: ClearCreek
Source: Iowa City Area AOR. This data may not be complete. We recommend contacting the local school district to confirm school assignments for this home.
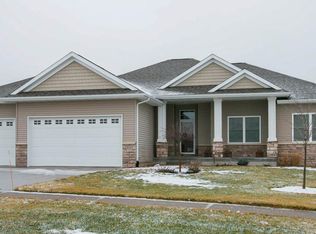
Similar homes
- $679,5004 bd3 ba2.6k sqft1804 Green Oak Pass, Tiffin, IA 52340For Sale
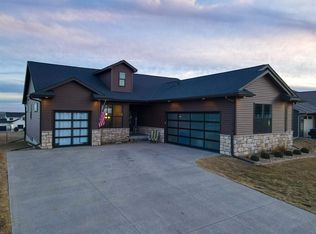 MLS ID #202604988, David Moore. Iowa City Area AOR
 - $789,9905 bd3 ba3.6k sqft1403 Green Oak Pass, Tiffin, IA 52340New Construction
 MLS ID #202605472, Jamie Venzon. Iowa City Area AOR
 - $750,0004 bd3 ba3.6k sqft505 Dogwood Ln, Tiffin, IA 52340For Sale
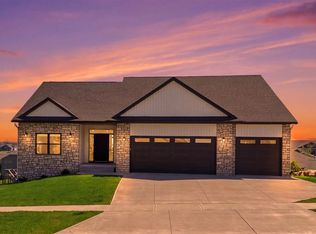 MLS ID #202602727, Tyler Riddle. Iowa City Area AOR
 - $799,9005 bd4 ba3.3k sqft1005 Thomas Cir, Tiffin, IA 52340New Construction
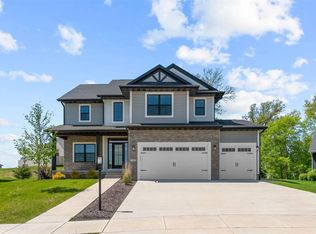 MLS ID #202603173, Mike Bails. Iowa City Area AOR
