Fantastic custom built home by McCreedy-Taylor in desirable Highland Park and located on a .73 acre lot with wooded views next to walking trails and close to Brown Deer Golf Course and Wickham Elementary! There is an amazing remodeled kitchen featuring a generous amount of quality 2 tone white and ebony cabinets with extra wide crown molding and quartz counters along with premium appliances and a pantry; sunny 4 seasons room; soaring 9, 10 and 11 ft. ceilings plus a 2 story entry foyer and open staircase; beautiful LVP flooring; cozy stone fireplace; 14x16 main level study accented with glass French doors; gracious formal dining; 1st floor laundry room with utility sink; powder room; 3 large upper level bedrooms all with walk-in closets including a luxurious primary suite and both bath rooms remodeled in 2018; expansive 17x30 walkout lower level family room; granite and cherry wet bar; fitness room; 2nd study or potential 5th bedroom; storage room with built-in shelving; paver stone patio, goal setter basketball hoop, SimpliSafe security system, dual zoned HVAC system, custom wood blinds, composite deck with stairs, solid panel doors, and fenced yard space! Recent updates: both furnaces and air conditioners, kitchen remodel, LVP flooring on the main level, stone fireplace, water softener, microwave drawer, and main level paint!
For sale
Price cut: $49.5K (9/8)
$899,500
2221 Brown Deer Rd, Coralville, IA 52241
4beds
3,950sqft
Single Family Residence, Residential
Built in 1999
0.73 Acres Lot
$876,500 Zestimate®
$228/sqft
$-- HOA
What's special
Cozy stone fireplaceSolid panel doorsComposite deck with stairsAmazing remodeled kitchenBeautiful lvp flooringCustom wood blindsExtra wide crown molding
- 119 days
- 867
- 40
Zillow last checked:
Listing updated:
Listed by:
Jeff Dill 319-430-4400,
Lepic-Kroeger, REALTORS,
Jill Marshek 319-330-7770,
Lepic-Kroeger, REALTORS
Source: Iowa City Area AOR,MLS#: 202603888
Facts & features
Interior
Bedrooms & bathrooms
- Bedrooms: 4
- Bathrooms: 4
- Full bathrooms: 3
- 1/2 bathrooms: 1
Rooms
- Room types: Dining Room, Exercise Room, Family Room, Library Or Office, Living Room, Primary Bath
Heating
- Electric, Natural Gas, Forced Air
Cooling
- Central Air, Dual
Appliances
- Included: Dishwasher, Dryer, Microwave, Range Or Oven, Refrigerator, Washer, Water Softener Owned
- Laundry: Lower Level, Main Level, Laundry Room
Features
- High Ceilings, Tray Ceiling(s), Foyer Two Story, Vaulted Ceiling(s), Wet Bar, Solarium, Breakfast Area, Kitchen Island, Pantry
- Flooring: Carpet, LVP, Tile
- Windows: Double Pane Windows
- Basement: Full,Concrete,Walk-Out Access,Finished
- Number of fireplaces: 1
- Fireplace features: Factory Built, Gas, Living Room
Interior area
- Total structure area: 3,950
- Total interior livable area: 3,950 sqft
- Finished area above ground: 2,703
- Finished area below ground: 1,247
Video & virtual tour
Property
Parking
- Total spaces: 3
- Parking features: Garage - Attached
- Has attached garage: Yes
Features
- Levels: Two
- Stories: 2
- Patio & porch: Deck, Patio, Front Porch
- Has spa: Yes
- Spa features: Bath
- Fencing: Fenced
Lot
- Size: 0.73 Acres
- Dimensions: 165 x 192 Irregular
- Features: Half To One Acre, Back Yard, Wooded
Details
- Parcel number: 0729378002
- Zoning: Residential
- Special conditions: Standard
Construction
Type & style
- Home type: SingleFamily
- Property subtype: Single Family Residence, Residential
Materials
- Composit, Partial Stone, Vinyl, Frame
Condition
- Year built: 1999
Details
- Builder name: McCreedy-Taylor
Utilities & green energy
- Sewer: Public Sewer
- Water: Public
- Utilities for property: Cable Available
Community & HOA
Community
- Features: Close To School, Near Shopping, Sidewalks, Street Lights
- Security: Smoke Detector(s)
- Subdivision: Highland Park
Location
- Region: Coralville
Financial & listing details
- Price per square foot: $228/sqft
- Tax assessed value: $769,100
- Annual tax amount: $12,238
- Date on market: 6/18/2026
- Listing terms: Cash,Conventional
Estimated market value
$876,500
$833,000 - $920,000
$4,146/mo
Price history
| Date | Event | Price |
|---|---|---|
| 9/8/2026 | Price change | $899,500-5.2%$228/sqft |
Source:  Iowa City Area AOR #202603888 Report a problem Iowa City Area AOR #202603888 Report a problem | ||
| 6/18/2026 | Listed for sale | $949,000-3.7%$240/sqft |
Source: Iowa City Area AOR #202603888 Report a problem | ||
| 6/17/2026 | Listing removed | $985,000$249/sqft |
Source: Iowa City Area AOR #202603482 Report a problem | ||
| 5/28/2026 | Listed for sale | $985,000+123.9%$249/sqft |
Source: Iowa City Area AOR #202603482 Report a problem | ||
| 9/27/2005 | Sold | $440,000$111/sqft |
Source: Public Record Report a problem | ||
Public tax history
| Year | Property taxes | Tax assessment |
|---|---|---|
| 2025 | $12,050 +1.7% | $769,100 +16.5% |
| 2024 | $11,853 +2.8% | $660,000 +1.9% |
| 2023 | $11,531 +4.7% | $647,700 +17.8% |
| 2022 | $11,008 +1.7% | $550,000 |
| 2021 | $10,826 +2.1% | $550,000 +4.2% |
| 2020 | $10,606 +2.2% | $527,800 |
| 2019 | $10,380 | $527,800 +3.5% |
| 2018 | $10,380 +2% | $509,800 |
| 2017 | $10,176 +8% | $509,800 +8.5% |
| 2016 | $9,420 +2.7% | $469,800 |
| 2015 | $9,168 +6.1% | $469,800 +6.3% |
| 2014 | $8,642 | $441,800 -11.1% |
| 2012 | -- | $496,870 |
| 2011 | -- | $496,870 |
| 2009 | -- | $496,870 -2.4% |
| 2008 | -- | $509,340 +16.4% |
| 2005 | $6,846 +1.8% | $437,410 |
| 2004 | $6,726 +2.7% | $437,410 +7.6% |
| 2003 | $6,552 +2.7% | $406,640 +0% |
| 2002 | $6,380 +118.5% | $406,630 +124% |
| 2001 | $2,920 | $181,530 |
Find assessor info on the county website
Monthly payment
Est. payment
Payment breakdown
Explore the cost of this home by adjusting the details. Changes won't be saved.Climate risks
Neighborhood: 52241
Nearby schools
Schools provided by the listing agent
- Elementary: Wickham
- Middle: Northwest
- High: West
Source: Iowa City Area AOR. This data may not be complete. We recommend contacting the local school district to confirm school assignments for this home.


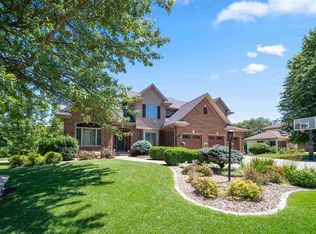
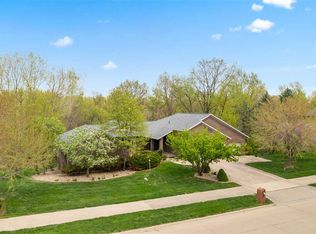
Similar homes
- $799,0005 bd5 ba4.2k sqft2004 Dempster Dr, Coralville, IA 52241For Sale
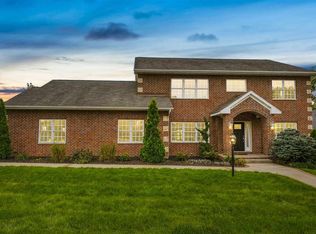 MLS ID #202605877, Robert Kochan. Iowa City Area AOR
 - $699,9005 bd4 ba3.5k sqft2908 Diamond Mil Cir, Coralville, IA 52241For Sale
 MLS ID #202605851, Monica Hayes. Iowa City Area AOR
 - $895,0003 bd4 ba3.5k sqft4408 Toad Rd NE, Iowa City, IA 52240For Sale
 MLS ID #2604612, Michelle Runciman, Edge Realty Group, Inc. CRAAR, CDRMLS
 - $579,9005 bd4 ba3.3k sqft923 12th Ave, Coralville, IA 52241For Sale
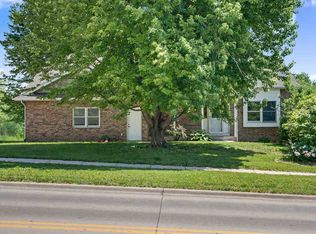 MLS ID #202604236, Melissa Hodapp. Iowa City Area AOR
