Stunning fully remodeled two-story home with a large backyard & privacy. This tasteful remodel blends modern touches with timeless charm, offering a perfect sanctuary. A few key features include an expanded kitchen with all new appliances, addition of a bedroom on the main, creation of a formal dining or office & complete bathroom remodels. Step outside to a beautifully landscaped backyard that is almost half an acre, perfect for summer barbecues or cozy evenings. Enjoy the new 4 seasons room or the large deck that offers ample space for outdoor dining and relaxation. This home is conveniently located near parks & schools with shopping & dining only blocks away. Home is under construction with estimated completion by 7/31/2026.
For sale
$599,900
923 12th Ave, Coralville, IA 52241
5beds
3,302sqft
:
Get pre-qualified$4,244/mo
Single Family Residence, Residential
Built in 2001
0.48 Acres Lot
$584,700 Zestimate®
$182/sqft
$-- HOA
What's special
Complete bathroom remodelsFormal dining or officeLarge backyard and privacy
- 34 days |
- 420 |
- 14 |
Zillow last checked:
Listing updated:
Listed by:
Melissa Hodapp 319-929-4520,
Keller Williams Legacy Group
Source: Iowa City Area AOR,MLS#: 202604236
Facts & features
Interior
Bedrooms & bathrooms
- Bedrooms: 5
- Bathrooms: 4
- Full bathrooms: 3
- 1/2 bathrooms: 1
Rooms
- Room types: Dining Room, Great Room, Living Room Dining Room Combo, Primary Bath
Heating
- Natural Gas, Forced Air
Cooling
- Central Air
Appliances
- Included: Dishwasher, Microwave, Range Or Oven, Refrigerator
- Laundry: In Hall, Upper Level, Laundry Room
Features
- Other, Kitchen Island, Pantry
- Flooring: Carpet, LVP
- Basement: Finished,Full,Walk-Out Access
- Number of fireplaces: 1
- Fireplace features: Living Room, Gas
Interior area
- Total structure area: 3,302
- Total interior livable area: 3,302 sqft
- Finished area above ground: 2,424
- Finished area below ground: 878
Property
Parking
- Total spaces: 2
- Parking features: Off Street
- Has attached garage: Yes
Features
- Levels: Two
- Stories: 2
- Patio & porch: Deck, Patio, Screened
Lot
- Size: 0.48 Acres
- Dimensions: 91 x 228
- Features: Less Than Half Acre, Open Lot, Sloped
Details
- Parcel number: 1006108004
- Zoning: Residential
- Special conditions: Standard
Construction
Type & style
- Home type: SingleFamily
- Property subtype: Single Family Residence, Residential
Materials
- Partial Brick, Vinyl, Frame
Condition
- Year built: 2001
Utilities & green energy
- Sewer: Public Sewer
- Water: Public
Community & HOA
Community
- Features: Sidewalks, Street Lights, Near Shopping, Close To School
- Subdivision: McCabe Second - Lot 6
HOA
- Services included: None
Location
- Region: Coralville
Financial & listing details
- Price per square foot: $182/sqft
- Tax assessed value: $472,300
- Annual tax amount: $7,710
- Date on market: 7/7/2026
- Listing terms: Cash,Conventional
Estimated market value
$584,700
$555,000 - $614,000
$3,114/mo
Price history
| Date | Event | Price |
|---|---|---|
| 7/8/2026 | Listed for sale | $599,900+109%$182/sqft |
Source:  Iowa City Area AOR #202604236 Report a problem Iowa City Area AOR #202604236 Report a problem | ||
| 12/17/2025 | Sold | $287,000-18%$87/sqft |
Source: Public Record Report a problem | ||
| 6/13/2025 | Listed for sale | $350,000-1.4%$106/sqft |
Source: Iowa City Area AOR #202503954 Report a problem | ||
| 6/11/2019 | Listing removed | $355,000$108/sqft |
Source: Skogman Realty #20192239 Report a problem | ||
| 4/8/2019 | Listed for sale | $355,000-1.4%$108/sqft |
Source: Skogman Realty Co. #20192239 Report a problem | ||
| 8/21/2018 | Listing removed | $360,000$109/sqft |
Source: Skogman Realty #20181261 Report a problem | ||
| 2/21/2018 | Listed for sale | $360,000+28.6%$109/sqft |
Source: Skogman Realty Co. #20181261 Report a problem | ||
| 8/11/2017 | Sold | $280,000$85/sqft |
Source: Public Record Report a problem | ||
Public tax history
| Year | Property taxes | Tax assessment |
|---|---|---|
| 2025 | $7,710 +1.3% | $472,300 +13.6% |
| 2024 | $7,609 -4.1% | $415,800 |
| 2023 | $7,938 +4.7% | $415,800 +9.8% |
| 2022 | $7,578 +0.2% | $378,600 |
| 2021 | $7,566 -0.2% | $378,600 +4.4% |
| 2020 | $7,585 +5.6% | $362,800 |
| 2019 | $7,182 | $362,800 +4.6% |
| 2018 | $7,182 +2% | $346,900 |
| 2017 | $7,044 +5.4% | $346,900 +6% |
| 2016 | $6,682 +2.7% | $327,200 |
| 2015 | $6,506 +1.7% | $327,200 +2% |
| 2014 | $6,400 | $320,800 +2.9% |
| 2012 | -- | $311,760 |
| 2011 | -- | $311,760 |
| 2009 | -- | $311,760 |
| 2008 | -- | $311,760 +11.3% |
| 2005 | $4,466 +1.7% | $280,140 |
| 2004 | $4,390 +91.7% | $280,140 +101% |
| 2003 | $2,290 | $139,370 |
Find assessor info on the county website
Monthly payment
Est. payment
Payment breakdown
Explore the cost of this home by adjusting the details. Changes won't be saved.Climate risks
Neighborhood: 52241
Nearby schools
GreatSchools rating
- 2/10Kirkwood Elementary SchoolGrades: PK-5Distance: 0.2 mi
- 6/10North Central Junior High SchoolGrades: 6-8Distance: 2.7 mi
- 6/10Liberty High SchoolGrades: 9-12Distance: 3.5 mi
Schools provided by the listing agent
- Elementary: Kirkwood
- Middle: NorthCentral
- High: LibertyHighSchool
Source: Iowa City Area AOR. This data may not be complete. We recommend contacting the local school district to confirm school assignments for this home.
- $536,1005 bd3 ba3.1k sqft919 12th Ave, Coralville, IA 52241Off Market
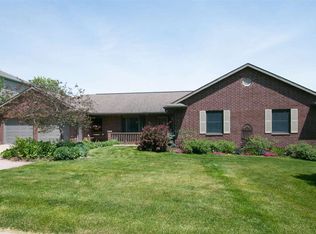
- $497,4005 bd3 ba1.7k sqft927 12th Ave, Coralville, IA 52241Off Market
- $464,3004 bd3 ba2.1k sqft915 12th Ave, Coralville, IA 52241Off Market
- $430,0004 bd3 ba1.5k sqft931 12th Ave, Coralville, IA 52241Off Market
- $363,1003 bd2 ba2.5k sqft922 12th Ave, Coralville, IA 52241Off Market
- $463,3005 bd4 ba3.6k sqft916 12th Ave, Coralville, IA 52241Sold
- $414,4004 bd3 ba2k sqft911 12th Ave, Coralville, IA 52241Off Market
- $386,8004 bd3 ba2.1k sqft914 12th Ave, Coralville, IA 52241Off Market
A local agent can set up tours, give advice and negotiate with sellers.
Similar homes
- $650,0004 bd3 ba2.4k sqft1326 High Country Rd, Coralville, IA 52241For Sale
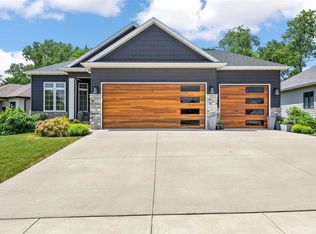 MLS ID #202603771, Leslie Fitzpatrick. Iowa City Area AOR
 - $350,0005 bd2 ba2.1k sqft704 14th Ave, Coralville, IA 52241For Sale
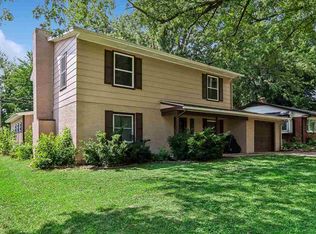 MLS ID #202604490, Ryan Sisson. Iowa City Area AOR
 - $535,0004 bd4 ba2.5k sqft985 Ryan Ct, Iowa City, IA 52246For Sale
 MLS ID #202603881, Phoebe Martin. Iowa City Area AOR
 - $799,0005 bd4 ba3.6k sqft3164 Country Ct NE, Iowa City, IA 52240For Sale
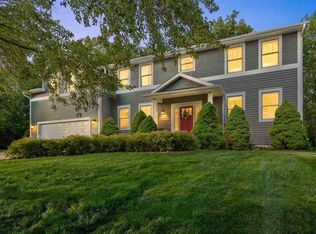 MLS ID #202603818, Maria McCaw. Iowa City Area AOR
 - $525,0004 bd2 ba2.4k sqft532 Olive St, Iowa City, IA 52246For SaleMLS ID #202604267, Jamie Venzon. Iowa City Area AOR
- $699,9005 bd3 ba2.7k sqft3055 Ridgeview Cir, Coralville, IA 52241New ConstructionMLS ID #202601284, Mike Bails. Iowa City Area AOR
- $618,9005 bd3 ba2.5k sqft100 S Seven Oaks Rd, North Liberty, IA 52317New ConstructionMLS ID #202604309, Jason Ainsworth. Iowa City Area AOR
- $695,0006 bd4 ba4.1k sqft320 Lockmoor Ave, North Liberty, IA 52317For SaleMLS ID #202604430, Chris Boddicker. Iowa City Area AOR
- $615,0004 bd4 ba4.2k sqft2823 120th St NE, Swisher, IA 52338For SaleMLS ID #202602800, Jesse Grade. Iowa City Area AOR
- $544,9004 bd3 ba2.2k sqft3064 Ridgeview Cir, Coralville, IA 52241New ConstructionMLS ID #202601288, Mike Bails. Iowa City Area AOR
- $544,9004 bd3 ba2.2k sqft3056 Ridgeview Cir, Coralville, IA 52241New ConstructionMLS ID #202601289, Mike Bails. Iowa City Area AOR
- $465,0003 bd3 ba1.7k sqft1321 Rochester Ave, Iowa City, IA 52245For SaleMLS ID #202604896, Taylor Blazek. Iowa City Area AOR
- $544,9005 bd3 ba2.7k sqft1415 Legend Dr, Tiffin, IA 52340New ConstructionMLS ID #202603351, Karla Davis. Iowa City Area AOR
- $599,0004 bd3 ba2.7k sqft1280 Morrison St, Northliberty, IA 52317New ConstructionMLS ID #202604037, Emily Hammes. Iowa City Area AOR
- $399,9004 bd3 ba2.1k sqft1149 Manitou Trl, Iowa City, IA 52245For SaleMLS ID #202604099, Catherine Pugh. Iowa City Area AOR
- $450,0005 bd5 ba3.8k sqft419 Elmira St, Iowa City, IA 52245For SaleMLS ID #202603670, Phoebe Martin. Iowa City Area AOR
- $669,0004 bd3 ba2.8k sqft2320 Rice Ridge Ln NE, North Liberty, IA 52317For SaleMLS ID #202601918, Chris Lehman. Iowa City Area AOR
- $657,9005 bd3 ba3.1k sqft20 S Seven Oaks Rd, Northliberty, IA 52317New ConstructionMLS ID #202602237, Karla Davis. Iowa City Area AOR
- $510,0005 bd3 ba2.6k sqft565 Dakota Ave, Tiffin, IA 52340For SaleMLS ID #202604090, Melissa Hodapp. Iowa City Area AOR
- $619,0004 bd3 ba2.6k sqft892 Silver Ln, Iowa City, IA 52245New ConstructionMLS ID #202603924, Tim Lehman. Iowa City Area AOR
