Discover your dream home in Tiffin! This stunning 5 bedroom, 3 bath home offers a perfect blend of space and comfort. As you step inside you will be greeted by an open floor plan with vaulted ceilings ideal for entertaining and everyday living. The heart of the home features a modern kitchen with no shortage of storage with the walk-in pantry. The lower level is finished with a large family room, 2 bedrooms a bathroom and ample storage in the unfinished area. Outside enjoy your large fenced in back yard while hosting guests or letting pets run. A spacious 3 stall garage also wired for your EV.
For sale
$510,000
565 Dakota Ave, Tiffin, IA 52340
5beds
2,669sqft
:
Get pre-qualified$3,608/mo
Single Family Residence, Residential
Built in 2021
8,712 Square Feet Lot
$508,000 Zestimate®
$191/sqft
$-- HOA
What's special
Modern kitchenLarge family roomVaulted ceilingsOpen floor planWalk-in pantry
- 33 days |
- 565 |
- 27 |
Zillow last checked:
Listing updated:
Listed by:
Melissa Hodapp 319-929-4520,
Keller Williams Legacy Group
Source: Iowa City Area AOR,MLS#: 202604090
Facts & features
Interior
Bedrooms & bathrooms
- Bedrooms: 5
- Bathrooms: 3
- Full bathrooms: 3
Rooms
- Room types: Family Room, Living Room Dining Room Combo, Primary Bath
Heating
- Natural Gas, Forced Air
Cooling
- Central Air
Appliances
- Included: Dishwasher, Microwave, Range Or Oven, Refrigerator
- Laundry: In Garage, In Kitchen, Main Level, Laundry Room
Features
- Vaulted Ceiling(s), Primary On Main Level, Breakfast Area, Breakfast Bar, Pantry
- Flooring: Carpet, LVP
- Basement: Daylight,Full,Finished
- Number of fireplaces: 1
- Fireplace features: Gas, Living Room
Interior area
- Total structure area: 2,669
- Total interior livable area: 2,669 sqft
- Finished area above ground: 1,517
- Finished area below ground: 1,152
Property
Parking
- Total spaces: 3
- Parking features: Electric Vehicle Charging Station(s)
- Has attached garage: Yes
Features
- Patio & porch: Patio
- Fencing: Fenced
Lot
- Size: 8,712 Square Feet
- Dimensions: 71 x 125
- Features: Less Than Half Acre
Details
- Parcel number: 0628260001
- Zoning: Res
- Special conditions: Standard
Construction
Type & style
- Home type: SingleFamily
- Property subtype: Single Family Residence, Residential
Materials
- Vinyl, Partial Stone, Frame
Condition
- Year built: 2021
Details
- Builder name: Midwest Homebuilders
Utilities & green energy
- Sewer: Public Sewer
- Water: Public
Green energy
- Indoor air quality: Passive Radon
Community & HOA
Community
- Features: Sidewalks, Street Lights, Close To School
- Security: Smoke Detector(s)
- Subdivision: Tiffin Heights East
HOA
- Services included: None
Location
- Region: Tiffin
Financial & listing details
- Price per square foot: $191/sqft
- Tax assessed value: $443,000
- Annual tax amount: $7,186
- Date on market: 6/29/2026
- Listing terms: Cash,Conventional
Estimated market value
$508,000
$483,000 - $533,000
$2,529/mo
Price history
| Date | Event | Price |
|---|---|---|
| 7/3/2026 | Pending sale | $510,000$191/sqft |
Source:  CRAAR, CDRMLS #2604620 Report a problem CRAAR, CDRMLS #2604620 Report a problem | ||
| 6/29/2026 | Listed for sale | $510,000+34.2%$191/sqft |
Source:  Iowa City Area AOR #202604090 Report a problem Iowa City Area AOR #202604090 Report a problem | ||
| 8/17/2021 | Sold | $379,900$142/sqft |
Source: Iowa City Area AOR #202101415 Report a problem | ||
| 6/7/2021 | Pending sale | $379,900$142/sqft |
Source: CRAAR, CDRMLS #2101287 Report a problem | ||
| 6/7/2021 | Contingent | $379,900+7%$142/sqft |
Source: Iowa City Area AOR #202101415 Report a problem | ||
| 6/5/2021 | Pending sale | $354,900$133/sqft |
Source: CRAAR, CDRMLS #2101287 Report a problem | ||
| 6/5/2021 | Contingent | $354,900$133/sqft |
Source: Iowa City Area AOR #202101415 Report a problem | ||
| 3/9/2021 | Listed for sale | $354,900$133/sqft |
Source: Iowa City Area AOR #202101415 Report a problem | ||
Public tax history
| Year | Property taxes | Tax assessment |
|---|---|---|
| 2025 | $7,186 +0.7% | $443,000 +6.6% |
| 2024 | $7,136 +6.1% | $415,600 |
| 2023 | $6,725 +346% | $415,600 +24.1% |
| 2022 | $1,508 +14977.7% | $334,900 +341.2% |
| 2021 | $10 | $75,900 |
| 2020 | $10 | -- |
| 2019 | $10 | -- |
| 2018 | $10 | $500 |
Find assessor info on the county website
Monthly payment
Est. payment
Payment breakdown
Explore the cost of this home by adjusting the details. Changes won't be saved.Climate risks
Neighborhood: 52340
Nearby schools
GreatSchools rating
- 9/10Clear Creek Elementary SchoolGrades: PK-4Distance: 6.2 mi
- 9/10Clear Creek Amana Middle SchoolGrades: 6-8Distance: 0.5 mi
- 7/10Clear Creek Amana High SchoolGrades: 9-12Distance: 0.5 mi
Schools provided by the listing agent
- Elementary: CCAOxford
- Middle: ClearCreek
- High: ClearCreek
Source: Iowa City Area AOR. This data may not be complete. We recommend contacting the local school district to confirm school assignments for this home.
- $370,4003 bd3 ba1.7k sqft567 Dakota Ave, Tiffin, IA 52340Off Market
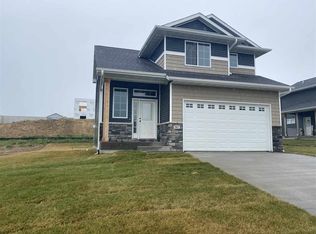
- $444,2005 bd3 ba1.5k sqft563 Dakota Ave, Tiffin, IA 52340Off Market
- $459,1005 bd3 ba2.6k sqft528 Deer View Ave, Tiffin, IA 52340Off Market
- $384,4003 bd4 ba2k sqft569 Dakota Ave, Tiffin, IA 52340Off Market
- $439,2005 bd3 ba2.4k sqft530 Deer View Ave, Tiffin, IA 52340Off Market
- $440,0005 bd3 ba2.4k sqft561 Dakota Ave, Tiffin, IA 52340Off Market
- $430,6005 bd3 ba2.4k sqft526 Deer View Ave, Tiffin, IA 52340Off Market
- $463,4005 bd3 ba1.5k sqft566 Dakota Ave, Tiffin, IA 52340Off Market
A local agent can set up tours, give advice and negotiate with sellers.
Similar homes
- $405,0004 bd3 ba2.3k sqft916 Summit Ct, Tiffin, IA 52340For Sale
 MLS ID #202603831, Nate Holler. Iowa City Area AOR
 - $440,0003 bd3 ba1.8k sqft201 Dogwood Ln, Tiffin, IA 52340For Sale
 MLS ID #202603876, Craig Petitgout. Iowa City Area AOR
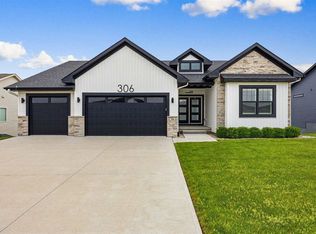
 - $679,0005 bd3 ba2.8k sqft306 Dogwood Ln, Tiffin, IA 52340For Sale
 MLS ID #202603802, Gwen Johnson. Iowa City Area AOR
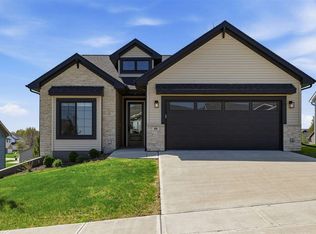
 - $474,9004 bd3 ba2.1k sqft46 Pinnacle Ln, Tiffin, IA 52340For Sale
 MLS ID #202602624, Evan Suckow. Iowa City Area AOR
 - $544,9005 bd3 ba2.7k sqft1415 Legend Dr, Tiffin, IA 52340New ConstructionMLS ID #202603351, Karla Davis. Iowa City Area AOR
- $399,9004 bd3 ba2.5k sqft1410 Legend Dr, Tiffin, IA 52340For SaleMLS ID #202602910, Courtney Blair. Iowa City Area AOR
- $575,0005 bd3 ba2.7k sqft1315 E Tartan Dr, North Liberty, IA 52317For SaleMLS ID #202604660, Gwen Johnson. Iowa City Area AOR
- $520,0005 bd3 ba2.7k sqft1980 Silver Maple Trl, North Liberty, IA 52317For SaleMLS ID #202603531, Ali Rashid. Iowa City Area AOR
- $750,0004 bd3 ba3.6k sqft505 Dogwood Ln, Tiffin, IA 52340For SaleMLS ID #202602727, Tyler Riddle. Iowa City Area AOR
- $625,0005 bd4 ba2.9k sqft112 Sedona St, Iowa City, IA 52246For Sale By Owner
- $549,9005 bd3 ba2.8k sqft1080 Harrison St, North Liberty, IA 52317For SaleMLS ID #202604647, Tundi Brady. Iowa City Area AOR
- $430,0003 bd3 ba2.4k sqft1902 Croell Ave, Tiffin, IA 52340New ConstructionMLS ID #202604399, Tyler Riddle. Iowa City Area AOR
- $625,0005 bd4 ba3k sqft1105 Wildcat Ln, Iowa City, IA 52246For SaleMLS ID #202604565, Missie Feuerbach Helm. Iowa City Area AOR
- $544,9004 bd3 ba2.2k sqft3064 Ridgeview Cir, Coralville, IA 52241New ConstructionMLS ID #202601288, Mike Bails. Iowa City Area AOR
- $544,9004 bd3 ba2.2k sqft3056 Ridgeview Cir, Coralville, IA 52241New ConstructionMLS ID #202601289, Mike Bails. Iowa City Area AOR
- $569,9004 bd3 ba2.7k sqft1060 Harrison St, North Liberty, IA 52317For SaleMLS ID #202604191, Dylan Robson. Iowa City Area AOR
- $489,5005 bd3 ba2.3k sqft1285 Priscilla Ct Lot 7, Northliberty, IA 52317New ConstructionMLS ID #202603041, David Moore. Iowa City Area AOR
- $450,0005 bd3 ba2.6k sqft1960 Sherman Dr, Iowa City, IA 52240For SaleMLS ID #202604512, Victoria Pedersen. Iowa City Area AOR
- $474,9005 bd3 ba2.4k sqft1230 Priscilla Ct, North Liberty, IA 52317New ConstructionMLS ID #202601308, Mike Bails. Iowa City Area AOR
- $509,0004 bd3 ba2.2k sqft706 Silver Ln, Iowa City, IA 52245New ConstructionMLS ID #202603642, Rachel Barnes. Iowa City Area AOR
