LOCATION LOCATION LOCATION! Modern ranch home in the highly sought after Solomon's landing! The main floor features 3 spacious bedrooms, with 2 additional bedrooms in the lower level, and ceiling fans in every bedroom for year-round comfort. The inviting primary suite stands out with its elegant tray ceiling, a private en suite bathroom with dual sinks, a big shower, and a generous walk-in closet. Convenience is built right in, with a laundry room just off the garage plus a second laundry in the lower level. The kitchen is designed for both everyday living and entertaining, showcasing a large island, a roomy pantry, quartz countertops, soft-close drawers, and an upgraded Whirlpool appliance package. Throughout the home, you’ll notice the elevated details, Flooring that includes upgraded carpet with premium padding, high-end waterproof luxury vinyl plank for style and durability, wider and taller white trim, tall elongated toilets in every bathroom, and full-size shower/tub combos in both the hall and lower-level bathrooms. Step outside to a flat backyard featuring a wood deck with steps to yard, perfect for grilling, relaxing, and entertaining. The garage is equally impressive, with 8-foot garage doors that easily accommodate taller vehicles. After 1 Year Builder's warranty is over a 3 year APHW extended warranty starts.
New construction
Price cut: $15K (8/5)
$474,500
1285 Priscilla Ct Lot 7, Northliberty, IA 52317
5beds
2,395sqft
:
Get pre-qualified$3,322/mo
Single Family Residence, Residential
Built in 2026
4,791 Square Feet Lot
$473,800 Zestimate®
$198/sqft
$-- HOA
What's special
- 6 days |
- 224 |
- 6 |
Zillow last checked:
Listing updated:
Listed by:
David Moore 319-631-1283,
Ruhl&Ruhl, Realtors,
Kelley Myers 319-631-1289,
Ruhl&Ruhl, Realtors
Source: Iowa City Area AOR,MLS#: 202604855
Facts & features
Interior
Bedrooms & bathrooms
- Bedrooms: 5
- Bathrooms: 3
- Full bathrooms: 3
Rooms
- Room types: Exercise Room, Great Room, Primary Bath, Recreation Room
Heating
- Forced Air
Cooling
- Ceiling Fan(s), Central Air
Appliances
- Included: Dishwasher, Plumbed For Ice Maker, Microwave, Range Or Oven, Refrigerator
- Laundry: Lower Level, In Basement, Laundry Room
Features
- High Ceilings, Primary On Main Level, Kitchen Island, Pantry
- Flooring: Carpet, LVP
- Basement: Full,Sump Pump,Finished
- Number of fireplaces: 1
- Fireplace features: Electric, Factory Built, Living Room
Interior area
- Total structure area: 2,395
- Total interior livable area: 2,395 sqft
- Finished area above ground: 1,420
- Finished area below ground: 975
Video & virtual tour
Property
Parking
- Total spaces: 2
- Parking features: Garage - Attached
- Has attached garage: Yes
Features
- Levels: One
- Stories: 1
- Patio & porch: Patio
Lot
- Size: 4,791 Square Feet
- Dimensions: 50 x 100
- Features: Less Than Half Acre, Level
Details
- Parcel number: 06111022016
- Zoning: R
- Special conditions: Standard
Construction
Type & style
- Home type: SingleFamily
- Property subtype: Single Family Residence, Residential
Materials
- Vinyl, Frame
Condition
- New Construction
- New construction: Yes
- Year built: 2026
Details
- Builder name: PBG
Utilities & green energy
- Sewer: Public Sewer
- Water: Public
- Utilities for property: Cable Available
Green energy
- Indoor air quality: Passive Radon
Community & HOA
Community
- Features: Near Shopping, Sidewalks, Street Lights
- Security: Carbon Monoxide Detector(s), Smoke Detector(s)
- Subdivision: Solomon's Landing Part 1
HOA
- Services included: None
Location
- Region: Northliberty
Financial & listing details
- Price per square foot: $198/sqft
- Annual tax amount: $4
- Date on market: 8/5/2026
- Listing terms: Cash,Conventional
Estimated market value
$473,800
$450,000 - $497,000
$2,686/mo
Price history
| Date | Event | Price |
|---|---|---|
| 8/5/2026 | Price change | $474,500-3.1%$198/sqft |
Source:  Iowa City Area AOR #202604855 Report a problem Iowa City Area AOR #202604855 Report a problem | ||
| 4/1/2026 | Price change | $489,500+3.2%$204/sqft |
Source: Iowa City Area AOR #202506046 Report a problem | ||
| 9/26/2025 | Listed for sale | $474,500$198/sqft |
Source: Iowa City Area AOR #202506046 Report a problem | ||
Public tax history
Tax history is unavailable.
Monthly payment
Est. payment
Payment breakdown
Explore the cost of this home by adjusting the details. Changes won't be saved.Climate risks
Neighborhood: 52317
Nearby schools
GreatSchools rating
- 8/10North Bend Elementary SchoolGrades: K-3Distance: 1.6 mi
- 9/10Clear Creek Amana Middle SchoolGrades: 6-8Distance: 4.4 mi
- 7/10Clear Creek Amana High SchoolGrades: 9-12Distance: 4.6 mi
Schools provided by the listing agent
- Elementary: CCATiffin
- Middle: ClearCreek
- High: ClearCreek
Source: Iowa City Area AOR. This data may not be complete. We recommend contacting the local school district to confirm school assignments for this home.
- $531,4145 bd4 ba3k sqft1275 Priscilla Ct, North Liberty, IA 52317Sold
- $395,9903 bd3 ba1.9k sqft1295 Priscilla Ct, North Liberty, IA 52317Sold

- $373,0003 bd2 ba1.3k sqft1265 Priscilla Ct, North Liberty, IA 52317Sold
- $360,4903 bd2 ba1.3k sqft1280 Priscilla Ct, North Liberty, IA 52317Sold

- $366,0003 bd2 ba1.3k sqft1245 Priscilla Ct, North Liberty, IA 52317Sold
- $377,2203 bd2 ba1.3k sqft1290 Priscilla Ct, North Liberty, IA 52317Sold
- $65,0006,098 sqft1270 Priscilla Ct, North Liberty, IA 52317Sold
- $494,5005 bd3 ba2.3k sqft1270 Priscilla Ct LOT 16, Northliberty, IA 52317New Construction
A local agent can set up tours, give advice and negotiate with sellers.
Similar homes
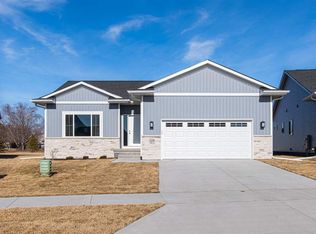
- $474,9005 bd3 ba2.4k sqft1230 Priscilla Ct, North Liberty, IA 52317New Construction
 MLS ID #202601308, Mike Bails. Iowa City Area AOR
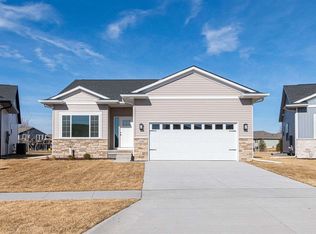
 - $469,9004 bd3 ba2.3k sqft1240 Priscilla Ct, North Liberty, IA 52317New Construction
 MLS ID #202601309, Mike Bails. Iowa City Area AOR
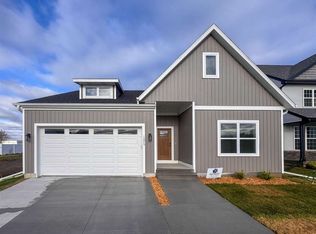
 - $489,5005 bd3 ba2.3k sqft1275 Eisenhower Blvd Lot 3, Northliberty, IA 52317New Construction
 MLS ID #202602564, David Moore. Iowa City Area AOR
 - $399,9004 bd3 ba2.2k sqft1161 Grant Way, North Liberty, IA 52317New Construction
 MLS ID #202603824, Ross Nusser. Iowa City Area AOR
 - $430,0004 bd3 ba2.4k sqft1440 Morrison St, North Liberty, IA 52317For SaleMLS ID #202604483, Thuy Nguyen. Iowa City Area AOR
- $489,5005 bd3 ba2.3k sqft1275 Eisenhower Blvd, North Liberty, IA 52317New ConstructionMLS ID #2508199, Kelley Myers, RUHL & RUHL REALTORS. CRAAR, CDRMLS
- $489,5005 bd3 ba2.3k sqft1285 Pricilla Ct, North Liberty, IA 52317New ConstructionMLS ID #2508200, Kelley Myers, RUHL & RUHL REALTORS. CRAAR, CDRMLS
- $434,0004 bd3 ba2k sqft710 Kohl Dr, North Liberty, IA 52317For SaleMLS ID #202604748, Kimberly Bockenstedt. Iowa City Area AOR
- $679,9004 bd3 ba3.2k sqft1410 Roosevelt Cir, Northliberty, IA 52317New ConstructionMLS ID #202604833, BRANDON PRATT. Iowa City Area AOR
- $575,0005 bd3 ba2.7k sqft1315 E Tartan Dr, North Liberty, IA 52317For SaleMLS ID #202604660, Gwen Johnson. Iowa City Area AOR
- $549,9004 bd3 ba2.8k sqft1080 Harrison St, North Liberty, IA 52317For SaleMLS ID #202604647, Tundi Brady. Iowa City Area AOR
- $346,5003 bd2 ba1.7k sqft1173 Grant Way, Northliberty, IA 52317New ConstructionMLS ID #202604823, Bryant Nicholson. Iowa City Area AOR
- $346,5003 bd2 ba1.7k sqft1171 Grant Way, Northliberty, IA 52317New ConstructionMLS ID #202604822, Bryant Nicholson. Iowa City Area AOR
- $649,9003 bd3 ba2.9k sqft1271 Roosevelt Cir, Northliberty, IA 52317New ConstructionMLS ID #202604779, BRANDON PRATT. Iowa City Area AOR
- $369,9004 bd3 ba2.3k sqft2015 Suttner Dr, North Liberty, IA 52317New ConstructionMLS ID #202604756, Mike Bails. Iowa City Area AOR
- $419,9004 bd3 ba2.3k sqft1267 Berkshire Ln, Northliberty, IA 52317For SaleMLS ID #202603735, Rebecca Phipps. Iowa City Area AOR
- $439,0005 bd3 ba2.3k sqft1887 Carroll Ct, Northliberty, IA 52317New ConstructionMLS ID #202603556, Emily Hammes. Iowa City Area AOR
- $365,0004 bd4 ba2.5k sqft1882 Carroll Ct, North Liberty, IA 52317For SaleMLS ID #202604205, David Moore. Iowa City Area AOR
- $569,9004 bd3 ba2.7k sqft1060 Harrison St, North Liberty, IA 52317For SaleMLS ID #202604191, Dylan Robson. Iowa City Area AOR
- $659,9005 bd4 ba3k sqft1210 Osage Ln, North Liberty, IA 52317New ConstructionMLS ID #202604872, Laurie Whiting. Iowa City Area AOR
