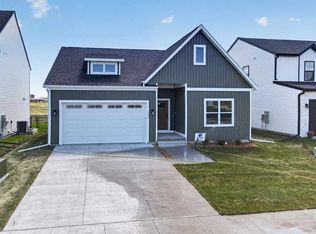
Designed for effortless living and peace of mind, this zero-entry home offers 1,757 square feet on the main level with an additional 1,165 square feet in the finished lower level. Built with 9- foot ceilings on the main level, the home feels wonderfully open and is filled with lots of natural light. Thoughtful age-in-place design elements—including step-free access, 3-foot-wide doorways, and raised toilets—ensure comfortable, accessible living for years to come. The exterior features durable Hardie plank cement board siding, Grade 3 impact-resistant shingles, an attached two-car garage, an integrated security system, a cozy covered front porch, and a large covered back deck perfect for outdoor relaxation. At the heart of the main floor is a light-filled, open-concept layout that connects the living and dining areas to a beautifully appointed kitchen. The kitchen boasts quartz countertops, rich birch cabinetry with under-cabinet lighting, stainless steel appliances, a center island, and a large pantry. The primary suite serves as a quiet retreat, featuring an elegant tray ceiling, a spacious walk-in closet, and a primary bath complete with a low-threshold walk-in shower with a built-in bench. A second main-floor bedroom and full guest bath offer ideal space for visitors or a home office.
New construction
$649,900
1271 Roosevelt Cir, Northliberty, IA 52317
3beds
2,922sqft
:
Get pre-qualified$4,945/mo
Single Family Residence, Residential
Built in 2026
7,405 Square Feet Lot
$-- Zestimate®
$222/sqft
$395/mo HOA
What's special
Zero-entry homeBeautifully appointed kitchenLight-filled open-concept layoutQuartz countertopsCenter islandCozy covered front porchLarge pantry
- 5 days |
- 215 |
- 5 |
Zillow last checked:
Listing updated:
Listed by:
BRANDON PRATT 407-276-5322,
Ruhl&Ruhl, Realtors
Source: Iowa City Area AOR,MLS#: 202604779
Facts & features
Interior
Bedrooms & bathrooms
- Bedrooms: 3
- Bathrooms: 3
- Full bathrooms: 3
Rooms
- Room types: Primary Bath
Heating
- Natural Gas
Cooling
- Central Air
Appliances
- Included: Dishwasher, Plumbed For Ice Maker, Microwave, Range Or Oven, Refrigerator
- Laundry: Lower Level, Main Level, Laundry Room
Features
- High Ceilings, Tray Ceiling(s), Family Room On Main Level, Primary On Main Level, Kitchen Island, Pantry
- Flooring: Carpet
- Basement: Bath/Stubbed,Full,Finished
- Number of fireplaces: 1
- Fireplace features: In LL
Interior area
- Total structure area: 2,922
- Total interior livable area: 2,922 sqft
- Finished area above ground: 1,757
- Finished area below ground: 1,165
Property
Parking
- Total spaces: 2
- Parking features: Garage - Attached
- Has attached garage: Yes
Features
- Patio & porch: Deck, Front Porch
Lot
- Size: 7,405 Square Feet
- Dimensions: 49 x 136 x 50 x 135
- Features: Less Than Half Acre
Details
- Parcel number: 061112023
- Zoning: residential
- Special conditions: Standard
Construction
Type & style
- Home type: SingleFamily
- Property subtype: Single Family Residence, Residential
Materials
- Composit, Concrete, See Remarks
Condition
- New Construction
- New construction: Yes
- Year built: 2026
Utilities & green energy
- Sewer: Public Sewer
- Water: Public
Community & HOA
Community
- Features: Near Shopping, Clubhouse, Sidewalks, Street Lights
- Security: Smoke Detector(s)
- Subdivision: North Bend Villas
HOA
- Has HOA: Yes
- HOA fee: $4,740 annually
Location
- Region: Northliberty
Financial & listing details
- Price per square foot: $222/sqft
- Annual tax amount: $5
- Date on market: 7/31/2026
- Listing terms: Cash,Conventional
Estimated market value
Not available
Estimated sales range
Not available
Not available
Price history
| Date | Event | Price |
|---|---|---|
| 7/31/2026 | Listed for sale | $649,900$222/sqft |
Source:  Iowa City Area AOR #202604779 Report a problem Iowa City Area AOR #202604779 Report a problem | ||
Public tax history
Tax history is unavailable.
Monthly payment
Est. payment
Payment breakdown
Explore the cost of this home by adjusting the details. Changes won't be saved.Climate risks
Neighborhood: 52317
Nearby schools
GreatSchools rating
- 8/10North Bend Elementary SchoolGrades: K-3Distance: 1.4 mi
- 9/10Clear Creek Amana Middle SchoolGrades: 6-8Distance: 4.3 mi
- 7/10Clear Creek Amana High SchoolGrades: 9-12Distance: 4.5 mi
Schools provided by the listing agent
- Elementary: ClearCreek
- Middle: ClearCreek
- High: ClearCreek
Source: Iowa City Area AOR. This data may not be complete. We recommend contacting the local school district to confirm school assignments for this home.
- $478,0003 bd-- ba2k sqft1261 Roosevelt Cir, North Liberty, IA 52317Pending

- $609,0004 bd3 ba3.2k sqft1341 Roosevelt Cir, North Liberty, IA 52317Sold
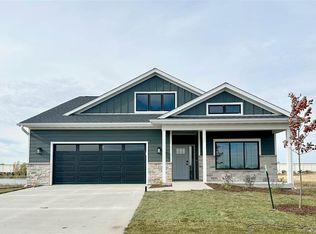
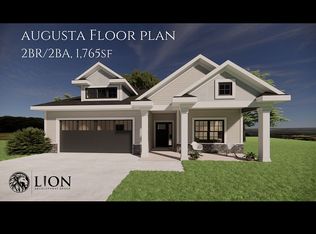
- $460,0002 bd2 ba1.9k sqft1200 Roosevelt Cir, North Liberty, IA 52317New Construction

- $--4 bd3 ba2.9k sqft1420 Roosevelt Cir, North Liberty, IA 52317Off Market
- $679,9004 bd3 ba3.2k sqft1410 Roosevelt Cir, Northliberty, IA 52317New Construction
- $--1 bd1 ba825 sqft1255 Emory Pl, North Liberty, IA 52317Off Market
- $--2 bd2 ba1k sqft1279 Emory Pl #1265-305, North Liberty, IA 52317Off Market
- $--1 bd1 ba758 sqft1279 Emory Pl #1265-102, North Liberty, IA 52317Off Market
A local agent can set up tours, give advice and negotiate with sellers.
Similar homes
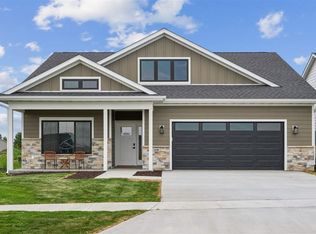
- $679,9004 bd3 ba3.2k sqft1410 Roosevelt Cir, Northliberty, IA 52317New Construction
 MLS ID #202604833, BRANDON PRATT. Iowa City Area AOR
 - $474,5005 bd3 ba2.3k sqft1285 Priscilla Ct Lot 7, Northliberty, IA 52317New Construction
 MLS ID #202604855, David Moore. Iowa City Area AOR
 - $575,0005 bd3 ba2.7k sqft1315 E Tartan Dr, North Liberty, IA 52317For Sale
 MLS ID #202604660, Gwen Johnson. Iowa City Area AOR
 - $618,9005 bd3 ba2.5k sqft100 S Seven Oaks Rd, North Liberty, IA 52317New Construction
 MLS ID #202604309, Jason Ainsworth. Iowa City Area AOR
 - $346,5003 bd2 ba1.7k sqft1173 Grant Way, Northliberty, IA 52317New ConstructionMLS ID #202604823, Bryant Nicholson. Iowa City Area AOR
- $346,5003 bd2 ba1.7k sqft1171 Grant Way, Northliberty, IA 52317New ConstructionMLS ID #202604822, Bryant Nicholson. Iowa City Area AOR
- $599,0004 bd3 ba2.7k sqft1280 Morrison St, Northliberty, IA 52317New ConstructionMLS ID #202604037, Emily Hammes. Iowa City Area AOR
- $695,0006 bd4 ba4.1k sqft320 Lockmoor Ave, North Liberty, IA 52317For SaleMLS ID #202604430, Chris Boddicker. Iowa City Area AOR
- $549,9004 bd3 ba2.8k sqft1080 Harrison St, North Liberty, IA 52317For SaleMLS ID #202604647, Tundi Brady. Iowa City Area AOR
- $569,9004 bd3 ba2.7k sqft1060 Harrison St, North Liberty, IA 52317For SaleMLS ID #202604191, Dylan Robson. Iowa City Area AOR
- $597,0004 bd3 ba2.7k sqft1290 Morrison St, Northliberty, IA 52317New ConstructionMLS ID #202601197, Jill Armstrong. Iowa City Area AOR
- $415,0004 bd3 ba2.3k sqft1277 Berkshire Ln, North Liberty, IA 52317For SaleMLS ID #202604850, Brandi Radcliffe. Iowa City Area AOR
- $469,9004 bd3 ba2.3k sqft1240 Priscilla Ct, North Liberty, IA 52317New ConstructionMLS ID #202601309, Mike Bails. Iowa City Area AOR
- $399,9004 bd3 ba2.2k sqft1161 Grant Way, North Liberty, IA 52317New ConstructionMLS ID #202603824, Ross Nusser. Iowa City Area AOR
- $439,0004 bd3 ba2k sqft710 Kohl Dr, North Liberty, IA 52317For SaleMLS ID #202604748, Kimberly Bockenstedt. Iowa City Area AOR
- $489,5005 bd3 ba2.3k sqft1275 Eisenhower Blvd Lot 3, Northliberty, IA 52317New ConstructionMLS ID #202602564, David Moore. Iowa City Area AOR
- $609,0005 bd3 ba3.1k sqft1405 Croell Ave, Tiffin, IA 52340For SaleMLS ID #202604734, Jeff Dill. Iowa City Area AOR
- $650,0004 bd3 ba2.4k sqft1326 High Country Rd, Coralville, IA 52241For SaleMLS ID #202603771, Leslie Fitzpatrick. Iowa City Area AOR
- $619,0005 bd4 ba2.9k sqft112 Sedona St, Iowa City, IA 52246For Sale By Owner
- $679,0005 bd3 ba2.8k sqft306 Dogwood Ln, Tiffin, IA 52340For SaleMLS ID #202603802, Gwen Johnson. Iowa City Area AOR
