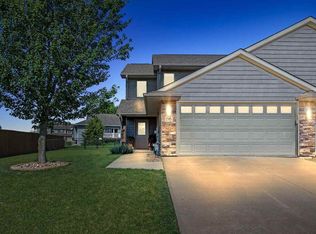
New construction Zero Entry, ranch zero lot offering 1,710 finished sq ft on the main level. This thoughtfully designed zero-step floor plan features an open-concept layout with spacious living room, dining area, and large kitchen with center island. Kitchen includes quartz countertops, stainless steel appliances (Frigidaire refrigerator, range, dishwasher & OTR microwave), stainless sink, and Moen Sleek matte black faucet. Main level includes 3 bedrooms and 2 bathrooms, including a primary suite with private bath and walk-in closet. Finishes throughout include LVP flooring in main living areas, carpet in bedrooms, Sherwin Williams Accessible Beige walls with Extra White trim, primed 2-panel interior doors, matte black hardware, and drywall-wrapped windows for a clean modern look. Exterior features CertainTeed Herringbone lap siding with board & batten accents, J&N Stack-Ease Whiteland stone, white vinyl windows, and attached 2-car garage. Energy-efficient mechanicals and quality construction throughout. Located in a desirable North Liberty neighborhood with easy access to schools, trails, shopping, and I-380. Expected completion date of October 2026. Finishes shown are conceptual and may not be final. *Photos are of a similar property*
New construction
$346,500
1173 Grant Way, Northliberty, IA 52317
3beds
1,710sqft
:
Get pre-qualified$2,474/mo
Zero Lot, Residential
Built in 2026
5,778 Square Feet Lot
$-- Zestimate®
$203/sqft
$-- HOA
What's special
Zero-step floor planOpen-concept layoutWalk-in closetCarpet in bedroomsQuartz countertopsStainless sinkMatte black hardware
- 20 hours |
- 26 |
- 1 |
Zillow last checked:
Listing updated:
Listed by:
Bryant Nicholson 319-853-3555,
Affinity Real Estate Services
Source: Iowa City Area AOR,MLS#: 202604823
Facts & features
Interior
Bedrooms & bathrooms
- Bedrooms: 3
- Bathrooms: 2
- Full bathrooms: 2
Rooms
- Room types: Living Room Dining Room Combo
Heating
- Forced Air
Cooling
- Ceiling Fan(s), Central Air
Appliances
- Included: Dishwasher, Microwave, Range Or Oven, Refrigerator
- Laundry: Laundry Room
Features
- Other
- Flooring: Carpet, LVP
- Number of fireplaces: 1
- Fireplace features: Living Room, Electric
Interior area
- Total structure area: 1,710
- Total interior livable area: 1,710 sqft
- Finished area above ground: 1,710
- Finished area below ground: 0
Property
Parking
- Total spaces: 2
- Parking features: Garage - Attached
- Has attached garage: Yes
Features
- Patio & porch: Patio
Lot
- Size: 5,778 Square Feet
- Dimensions: 107 x 54
- Features: Less Than Half Acre
Details
- Parcel number: 0611111003
- Zoning: Residential
- Special conditions: Standard
Construction
Type & style
- Home type: SingleFamily
- Property subtype: Zero Lot, Residential
Materials
- Vinyl, Frame
- Foundation: Slab
Condition
- New Construction
- New construction: Yes
- Year built: 2026
Details
- Builder name: Diamond Ridge
Utilities & green energy
- Sewer: Public Sewer
- Water: Public
Community & HOA
Community
- Features: Street Lights
- Security: Smoke Detector(s)
- Subdivision: Solomons Landing
HOA
- Services included: None
Location
- Region: Northliberty
Financial & listing details
- Price per square foot: $203/sqft
- Annual tax amount: $8
- Date on market: 8/4/2026
- Listing terms: Cash,Conventional
Estimated market value
Not available
Estimated sales range
Not available
Not available
Price history
| Date | Event | Price |
|---|---|---|
| 8/4/2026 | Listed for sale | $346,500$203/sqft |
Source:  Iowa City Area AOR #202604823 Report a problem Iowa City Area AOR #202604823 Report a problem | ||
Public tax history
Tax history is unavailable.
Monthly payment
Est. payment
Payment breakdown
Explore the cost of this home by adjusting the details. Changes won't be saved.Climate risks
Neighborhood: 52317
Nearby schools
GreatSchools rating
- 8/10North Bend Elementary SchoolGrades: K-3Distance: 1.6 mi
- 9/10Clear Creek Amana Middle SchoolGrades: 6-8Distance: 4.4 mi
- 7/10Clear Creek Amana High SchoolGrades: 9-12Distance: 4.7 mi
Schools provided by the listing agent
- Elementary: CCANorthBend
- Middle: ClearCreek
- High: ClearCreek
Source: Iowa City Area AOR. This data may not be complete. We recommend contacting the local school district to confirm school assignments for this home.
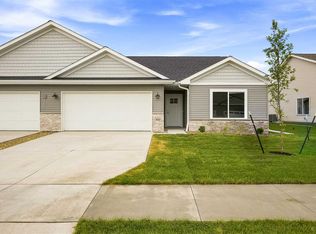
- $346,5003 bd2 ba1.7k sqft1171 Grant Way, Northliberty, IA 52317New Construction
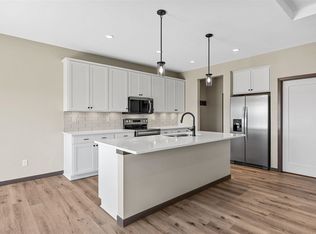
- $399,9004 bd3 ba2.2k sqft1163 Grant Way, Northliberty, IA 52317Sold
- $349,0003 bd2 ba1.9k sqft1245 Jackson Dr, Northliberty, IA 52317New Construction

- $359,0003 bd2 ba1.9k sqft1235 Jackson Dr, North Liberty, IA 52317New Construction
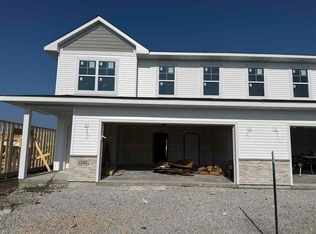
- $359,0003 bd2 ba1.9k sqft1237 Jackson Dr, North Liberty, IA 52317New Construction
- $349,0003 bd2 ba1.9k sqft1247 Jackson Dr, Northliberty, IA 52317New Construction
- $399,9004 bd3 ba2.2k sqft1161 Grant Way, North Liberty, IA 52317New Construction
- $339,0003 bd2 ba1.7k sqft934 Eisenhower Blvd, North Liberty, IA 52317New Construction
A local agent can set up tours, give advice and negotiate with sellers.
Similar homes
- $346,5003 bd2 ba1.7k sqft1171 Grant Way, Northliberty, IA 52317New ConstructionMLS ID #202604822, Bryant Nicholson. Iowa City Area AOR
- $369,9004 bd3 ba2.3k sqft2015 Suttner Dr, North Liberty, IA 52317New Construction
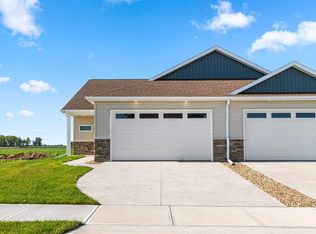 MLS ID #202604756, Mike Bails. Iowa City Area AOR
 - $399,9004 bd3 ba2.2k sqft1161 Grant Way, North Liberty, IA 52317New Construction
 MLS ID #202603824, Ross Nusser. Iowa City Area AOR
 - $295,0003 bd3 ba1.6k sqft1515 Cedar Springs Dr, North Liberty, IA 52317For Sale
 MLS ID #202604243, Rachel Barnes. Iowa City Area AOR
 - $439,9004 bd3 ba2k sqft605 Penn Ridge Dr, North Liberty, IA 52317For SaleMLS ID #202604657, TJ Kopet. Iowa City Area AOR
- $439,0004 bd3 ba2k sqft710 Kohl Dr, North Liberty, IA 52317For SaleMLS ID #202604748, Kimberly Bockenstedt. Iowa City Area AOR
- $374,9004 bd3 ba2.3k sqft2045 Suttner Dr, North Liberty, IA 52317New ConstructionMLS ID #202601456, Mike Bails. Iowa City Area AOR
- $469,9004 bd3 ba2.3k sqft1240 Priscilla Ct, North Liberty, IA 52317New ConstructionMLS ID #202601309, Mike Bails. Iowa City Area AOR
- $389,0003 bd3 ba1.8k sqft1322 Isabelle Ln, North Liberty, IA 52317New ConstructionMLS ID #202600885, Emily Hammes. Iowa City Area AOR
- $474,9005 bd3 ba2.4k sqft1230 Priscilla Ct, North Liberty, IA 52317New ConstructionMLS ID #202601308, Mike Bails. Iowa City Area AOR
- $419,9004 bd3 ba2.3k sqft1267 Berkshire Ln, Northliberty, IA 52317For SaleMLS ID #202603735, Rebecca Phipps. Iowa City Area AOR
- $339,9003 bd3 ba1.6k sqft3440 Holderness Rd, Coralville, IA 52241New ConstructionMLS ID #202604760, Mike Bails. Iowa City Area AOR
- $312,5003 bd3 ba1.9k sqft2306 Water Tower Pl, Northliberty, IA 52317New ConstructionMLS ID #202600929, Mike Bails. Iowa City Area AOR
- $489,5005 bd3 ba2.3k sqft1285 Priscilla Ct Lot 7, Northliberty, IA 52317New ConstructionMLS ID #202603041, David Moore. Iowa City Area AOR
- $312,5003 bd3 ba1.9k sqft2304 Water Tower Pl, Northliberty, IA 52317New ConstructionMLS ID #202600928, Mike Bails. Iowa City Area AOR
- $225,0002 bd2 ba1.3k sqft420 Glenmoor Pl, North Liberty, IA 52317For SaleMLS ID #202604769, Kathryn Fobian. Iowa City Area AOR
- $489,5005 bd3 ba2.3k sqft1275 Eisenhower Blvd Lot 3, Northliberty, IA 52317New ConstructionMLS ID #202602564, David Moore. Iowa City Area AOR
- $419,9004 bd3 ba2.3k sqft1296 Berkshire Ln, North Liberty, IA 52317New ConstructionMLS ID #202603193, Karla Davis. Iowa City Area AOR
- $345,0003 bd3 ba1.8k sqft613 Maddie Ln, Tiffin, IA 52340For SaleMLS ID #202603807, Doris Ackerman. Iowa City Area AOR
- $414,9004 bd3 ba2.4k sqft102 Kinsey St, Northliberty, IA 52317New ConstructionMLS ID #202602343, Karla Davis. Iowa City Area AOR
