Skip the builder wait list and get more for your money with this 2-year-young, move-in ready condo — and yes, it's genuinely better than the new builds going up around it. Unlike the bare-bones new construction nearby, this 3-bedroom, 3-full-bath home already has all the upgrades you'd be paying extra for: a freshly stained deck ready for summer, finished painted garage, added fence, and all appliances included — washer, dryer, refrigerator, and more. No waiting, no add-on costs, and best of all — no HOA fees. Step inside to a bright, open living space anchored by a cozy electric fireplace, crisp white cabinetry, and a layout designed for both everyday living and entertaining. The walk-out basement adds incredible flexibility, whether you envision a home gym, recreation room, or guest suite! Storage is truly a standout feature with the oversized closets, garage, and generous lower-level storage space. This home has everything new construction promises, but it's already done. Move in. Settle in. And enjoy every inch of it.
For sale
$350,000
613 Maddie Ln, Tiffin, IA 52340
3beds
1,878sqft
:
Get pre-qualified$2,476/mo
Zero Lot, Residential
Built in 2024
5,662 Square Feet Lot
$-- Zestimate®
$186/sqft
$-- HOA
What's special
Walk-out basementGenerous lower-level storage spaceCrisp white cabinetryBright open living spaceAdded fenceFinished painted garageOversized closets
- 47 days |
- 374 |
- 10 |
Zillow last checked:
Listing updated:
Listed by:
Doris Ackerman 319-361-2934,
Keller Williams Advantage
Source: Iowa City Area AOR,MLS#: 202603807
Facts & features
Interior
Bedrooms & bathrooms
- Bedrooms: 3
- Bathrooms: 3
- Full bathrooms: 3
Heating
- Forced Air, Natural Gas
Cooling
- Central Air
Appliances
- Included: Dishwasher, Dryer, Microwave, Range Or Oven, Refrigerator, Washer
- Laundry: Main Level
Features
- Entrance Foyer, Kitchen Island
- Basement: Partial,Concrete
- Number of fireplaces: 1
- Fireplace features: Electric, Living Room
Interior area
- Total structure area: 1,878
- Total interior livable area: 1,878 sqft
- Finished area above ground: 1,232
- Finished area below ground: 646
Property
Parking
- Total spaces: 2
- Parking features: Off Street
- Has attached garage: Yes
Features
- Patio & porch: Deck, Patio
- Fencing: Fenced
Lot
- Size: 5,662 Square Feet
- Dimensions: 46 x 119
- Features: Less Than Half Acre
Details
- Parcel number: 0627258002
- Zoning: Residential
- Special conditions: Standard
Construction
Type & style
- Home type: SingleFamily
- Property subtype: Zero Lot, Residential
Materials
- Vinyl, Frame
Condition
- Year built: 2024
Details
- Builder name: DR Horton
Utilities & green energy
- Sewer: Public Sewer
- Water: Public
Community & HOA
Community
- Features: Near Shopping, Park, Sidewalks
- Subdivision: Prairie Villiage
Location
- Region: Tiffin
Financial & listing details
- Price per square foot: $186/sqft
- Annual tax amount: $2,462
- Date on market: 6/12/2026
- Listing terms: Cash,Conventional
Estimated market value
Not available
Estimated sales range
Not available
$2,401/mo
Price history
| Date | Event | Price |
|---|---|---|
| 6/12/2026 | Listed for sale | $350,000-2.8%$186/sqft |
Source:  Iowa City Area AOR #202603807 Report a problem Iowa City Area AOR #202603807 Report a problem | ||
| 6/12/2026 | Listing removed | -- |
Source: Owner Report a problem | ||
| 6/12/2026 | Price change | $360,000-1.6%$192/sqft |
Source: Owner Report a problem | ||
| 5/13/2026 | Listed for sale | $365,900+4.5%$195/sqft |
Source: Owner Report a problem | ||
| 5/24/2024 | Sold | $349,990-0.3%$186/sqft |
Source: Iowa City Area AOR #202306297 Report a problem | ||
| 4/8/2024 | Pending sale | $350,990$187/sqft |
Source:  CRAAR, CDRMLS #2400933 Report a problem CRAAR, CDRMLS #2400933 Report a problem | ||
| 12/13/2023 | Listed for sale | $350,990$187/sqft |
Source: Iowa City Area AOR #202306297 Report a problem | ||
Public tax history
Tax history is unavailable.
Monthly payment
Est. payment
Payment breakdown
Explore the cost of this home by adjusting the details. Changes won't be saved.Climate risks
Neighborhood: 52340
Getting around
25 / 100
Car-DependentNearby schools
GreatSchools rating
- NATiffin ElementaryGrades: K-1Distance: 0.5 mi
- 9/10Clear Creek Amana Middle SchoolGrades: 6-8Distance: 0.7 mi
- 7/10Clear Creek Amana High SchoolGrades: 9-12Distance: 1.1 mi
Schools provided by the listing agent
- Elementary: CCAAmana
- Middle: ClearCreek
- High: ClearCreek
Source: Iowa City Area AOR. This data may not be complete. We recommend contacting the local school district to confirm school assignments for this home.
- $305,7003 bd3 ba1.2k sqft613 Maddie Ln, Tiffin, IA 52340Off Market
- $345,0003 bd3 ba1.8k sqft615 Maddie Ln, Tiffin, IA 52340Sold

- $328,9903 bd3 ba1.8k sqft607 Maddie Ln, Tiffin, IA 52340Sold
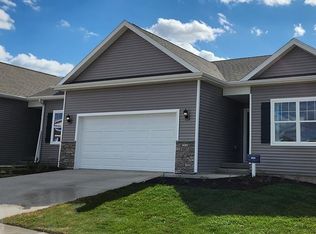
- $329,6004 bd2 ba1.7k sqft621 Maddie Ln, Tiffin, IA 52340Off Market
- $323,6003 bd3 ba1.8k sqft614 Magnolia Way, Tiffin, IA 52340Off Market
- $399,9904 bd3 ba2.1k sqft608 Maddie Ln, Tiffin, IA 52340Sold
- $321,7903 bd3 ba1.8k sqft616 Magnolia Ln, Tiffin, IA 52340Sold
- $324,9903 bd3 ba1.8k sqft608 Magnolia Way, Tiffin, IA 52340Sold
A local agent can set up tours, give advice and negotiate with sellers.
Similar homes
- $405,0004 bd3 ba2.3k sqft916 Summit Ct, Tiffin, IA 52340For Sale
 MLS ID #202603831, Nate Holler. Iowa City Area AOR
 - $440,0003 bd3 ba1.8k sqft201 Dogwood Ln, Tiffin, IA 52340For Sale
 MLS ID #202603876, Craig Petitgout. Iowa City Area AOR
 - $399,9004 bd3 ba2.5k sqft1410 Legend Dr, Tiffin, IA 52340For Sale
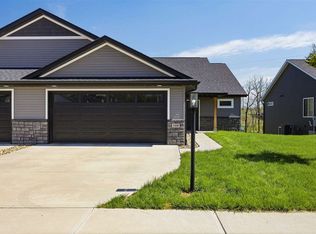 MLS ID #202602910, Courtney Blair. Iowa City Area AOR
 - $320,0002 bd3 ba1.5k sqft600 Catherine Dr, Tiffin, IA 52340For Sale
 MLS ID #202603877, Craig Petitgout. Iowa City Area AOR
 - $350,0003 bd3 ba1.7k sqft235 N McKenzie Ln, North Liberty, IA 52317For SaleMLS ID #202604640, Tracy Reiten. Iowa City Area AOR
- $299,9003 bd4 ba1.7k sqft628 Catherine Dr, Tiffin, IA 52340New ConstructionMLS ID #202603717, Mike Bails. Iowa City Area AOR
- $292,0002 bd3 ba2k sqft232 Woodfield Ln, Tiffin, IA 52340For SaleMLS ID #202604359, Tracy Reiten. Iowa City Area AOR
- $430,0003 bd3 ba2.4k sqft1902 Croell Ave, Tiffin, IA 52340New ConstructionMLS ID #202604399, Tyler Riddle. Iowa City Area AOR
- $365,0004 bd4 ba2.5k sqft1882 Carroll Ct, North Liberty, IA 52317For SaleMLS ID #202604205, David Moore. Iowa City Area AOR
- $335,0003 bd4 ba2.2k sqft1572 Vandello Cir, North Liberty, IA 52317For SaleMLS ID #202604297, Jill Armstrong. Iowa City Area AOR
- $350,0005 bd2 ba2.1k sqft704 14th Ave, Coralville, IA 52241For SaleMLS ID #202604490, Ryan Sisson. Iowa City Area AOR
- $300,0003 bd3 ba1.7k sqft1375 Whipple Ct, North Liberty, IA 52317For SaleMLS ID #202603972, David Moore. Iowa City Area AOR
- $369,0004 bd2 ba1.9k sqft1932 Holiday Rd, Coralville, IA 52241For SaleMLS ID #202603777, Amy Bishop. Iowa City Area AOR
- $375,0004 bd4 ba2k sqft869 Augusta Cir, North Liberty, IA 52317For SaleMLS ID #202604031, Carla Werning. Iowa City Area AOR
- $358,5004 bd4 ba2.3k sqft2176 Port Talbot Pl, Coralville, IA 52241For SaleMLS ID #202603342, Maria McCaw. Iowa City Area AOR
- $325,0003 bd3 ba2.5k sqft452 N McKenzie Ln, North Liberty, IA 52317For SaleMLS ID #202603597, Courtney Blair. Iowa City Area AOR
- $345,0004 bd4 ba2.3k sqft2182 Port Talbot Pl, Coralville, IA 52241For SaleMLS ID #202602588, Maria McCaw. Iowa City Area AOR
- $474,9004 bd3 ba2.1k sqft46 Pinnacle Ln, Tiffin, IA 52340For SaleMLS ID #202602624, Evan Suckow. Iowa City Area AOR
- $399,9004 bd3 ba2.1k sqft1149 Manitou Trl, Iowa City, IA 52245For SaleMLS ID #202604099, Catherine Pugh. Iowa City Area AOR
- $195,0002 bd2 ba1k sqft531 E Goldfinch Dr, Tiffin, IA 52340For SaleMLS ID #202603406, Cindy Grabow. Iowa City Area AOR
