Location Location Location ! Welcome Home to this 4 bedroom, 4 bathroom home at 1882 Carrol Ct on a quiet cul-de-sac in North Liberty! If you're ready to stop renting and start building equity, this spacious two-story townhome is the perfect place to call home. Conveniently located just off Forevergreen Road and Jones Blvd., you'll enjoy easy access to shopping, dining, schools, and everything North Liberty has to offer. Thoughtfully designed with extra square footage on the second level, this home features an oversized primary suite complete with a walk-in closet and private bath with dual vanities—creating a comfortable retreat at the end of the day. Both additional bedrooms also include walk-in closets, providing plenty of storage for everyone. The convenient second-floor laundry room makes everyday living easier, while the open main level is perfect for gathering with family and friends. Step outside to enjoy your morning coffee on the large deck or unwind on the patio off the finished walk-out lower level—with a flat, fenced backyard, ideal for entertaining or relaxing outdoors. Offering quality construction, generous living space, and an exceptional value, this move-in-ready townhome is a fantastic opportunity for first-time buyers, or anyone, looking for comfort, convenience, and a place to grow.
For sale
$365,000
1882 Carroll Ct, North Liberty, IA 52317
4beds
2,563sqft
:
Get pre-qualified$2,583/mo
Zero Lot, Residential
Built in 2019
5,662 Square Feet Lot
$362,600 Zestimate®
$142/sqft
$-- HOA
What's special
Generous living spaceConvenient second-floor laundry roomWalk-in closetOversized primary suiteLarge deckQuiet cul-de-sac
- 23 days |
- 480 |
- 31 |
Likely to sell faster than
Zillow last checked:
Listing updated:
Listed by:
David Moore 319-631-1283,
Ruhl&Ruhl, Realtors
Source: Iowa City Area AOR,MLS#: 202604205
Facts & features
Interior
Bedrooms & bathrooms
- Bedrooms: 4
- Bathrooms: 4
- Full bathrooms: 3
- 1/2 bathrooms: 1
Rooms
- Room types: Family Room, Primary Bath
Heating
- Electric, Forced Air, Natural Gas
Cooling
- Ceiling Fan(s), Central Air
Appliances
- Included: Dishwasher, Dryer, Microwave, Range Or Oven, Refrigerator, Washer
- Laundry: Upper Level, Laundry Room
Features
- Breakfast Bar
- Flooring: Carpet, LVP
- Basement: Full,Walk-Out Access,Finished
- Number of fireplaces: 1
- Fireplace features: Factory Built, Gas, Living Room
Interior area
- Total structure area: 2,563
- Total interior livable area: 2,563 sqft
- Finished area above ground: 1,809
- Finished area below ground: 754
Video & virtual tour
Property
Parking
- Total spaces: 2
- Parking features: Garage - Attached
- Has attached garage: Yes
Features
- Levels: Two
- Stories: 2
- Patio & porch: Deck, Patio
- Exterior features: Garden
- Fencing: Fenced
Lot
- Size: 5,662 Square Feet
- Dimensions: 5,801 Sq Ft
- Features: Less Than Half Acre, Level
Details
- Parcel number: 0623180016
- Zoning: R
- Special conditions: Standard
Construction
Type & style
- Home type: SingleFamily
- Property subtype: Zero Lot, Residential
Materials
- Partial Stone, Vinyl, Frame
Condition
- Year built: 2019
Details
- Builder name: Hodge
Utilities & green energy
- Sewer: Public Sewer
- Water: Public
- Utilities for property: Cable Available
Green energy
- Indoor air quality: Passive Radon
Community & HOA
Community
- Features: Close To School, Near Shopping, Sidewalks, Street Lights
- Subdivision: Smigel 2nd 11-B
HOA
- Has HOA: Yes
- Services included: Other
Location
- Region: North Liberty
Financial & listing details
- Price per square foot: $142/sqft
- Tax assessed value: $360,100
- Annual tax amount: $6,175
- Date on market: 7/6/2026
- Listing terms: Cash,Conventional
Estimated market value
$362,600
$344,000 - $381,000
$2,663/mo
Price history
| Date | Event | Price |
|---|---|---|
| 7/7/2026 | Listed for sale | $365,000+25.9%$142/sqft |
Source:  Iowa City Area AOR #202604205 Report a problem Iowa City Area AOR #202604205 Report a problem | ||
| 7/23/2020 | Sold | $289,900$113/sqft |
Source: Iowa City Area AOR #202002193 Report a problem | ||
Public tax history
| Year | Property taxes | Tax assessment |
|---|---|---|
| 2025 | $5,994 +1.1% | $360,100 +2.8% |
| 2024 | $5,927 +6.4% | $350,400 |
| 2023 | $5,571 +1.5% | $350,400 +24.7% |
| 2022 | $5,491 -0.6% | $281,000 |
| 2021 | $5,524 +1133% | $281,000 +4.5% |
| 2020 | $448 | $269,000 |
Find assessor info on the county website
Monthly payment
Est. payment
Payment breakdown
Explore the cost of this home by adjusting the details. Changes won't be saved.Climate risks
Neighborhood: 52317
Nearby schools
GreatSchools rating
- 8/10North Bend Elementary SchoolGrades: K-3Distance: 1.3 mi
- 9/10Clear Creek Amana Middle SchoolGrades: 6-8Distance: 2.8 mi
- 7/10Clear Creek Amana High SchoolGrades: 9-12Distance: 3.1 mi
Schools provided by the listing agent
- Elementary: CCANorthBend
- Middle: ClearCreek
- High: ClearCreek
Source: Iowa City Area AOR. This data may not be complete. We recommend contacting the local school district to confirm school assignments for this home.
- $355,0004 bd4 ba2.5k sqft1880 Carroll Ct, North Liberty, IA 52317Sold
- $350,0004 bd3 ba2k sqft1872 Carroll Ct, North Liberty, IA 52317Sold
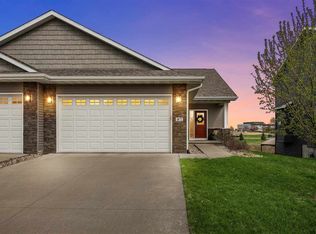
- $439,0005 bd3 ba2.3k sqft1887 Carroll Ct, Northliberty, IA 52317New Construction

- $439,0005 bd3 ba2.3k sqft1885 Carroll Ct, North Liberty, IA 52317Pending
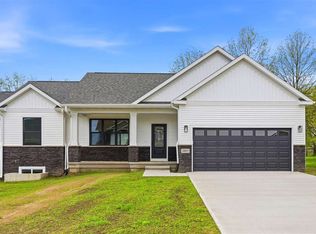
- $354,9004 bd3 ba2k sqft1875 Carroll Ct, North Liberty, IA 52317Sold
- $395,5004 bd3 ba2.2k sqft1265 Daisy Cir., North Liberty, IA 52317Off Market
- $321,6003 bd3 ba1.7k sqft1867 Carroll Ct, North Liberty, IA 52317Off Market
- $370,0004 bd4 ba2.4k sqft1852 Carroll Ct, North Liberty, IA 52317Off Market
A local agent can set up tours, give advice and negotiate with sellers.
Similar homes
- $375,0004 bd4 ba2k sqft869 Augusta Cir, North Liberty, IA 52317For Sale
 MLS ID #202604031, Carla Werning. Iowa City Area AOR
 - $335,0003 bd4 ba2.2k sqft1572 Vandello Cir, North Liberty, IA 52317For Sale
 MLS ID #202604297, Jill Armstrong. Iowa City Area AOR
 - $350,0003 bd3 ba1.7k sqft235 N McKenzie Ln, North Liberty, IA 52317For Sale
 MLS ID #202604640, Tracy Reiten. Iowa City Area AOR
 - $372,5004 bd4 ba2.5k sqft37 Ash Ct, North Liberty, IA 52317For Sale
 MLS ID #202603352, Laura Soride. Iowa City Area AOR
 - $450,0004 bd3 ba3.1k sqft665 Andrews Ct, North Liberty, IA 52317For SaleMLS ID #202604456, Tricia Van Roekel. Iowa City Area AOR
- $499,9003 bd3 ba2.6k sqft1650 W Forevergreen Rd, North Liberty, IA 52317For SaleMLS ID #202603634, Ross Nusser. Iowa City Area AOR
- $325,0003 bd3 ba2.5k sqft452 N McKenzie Ln, North Liberty, IA 52317For SaleMLS ID #202603597, Courtney Blair. Iowa City Area AOR
- $389,0003 bd3 ba1.8k sqft1322 Isabelle Ln, North Liberty, IA 52317New ConstructionMLS ID #202600885, Emily Hammes. Iowa City Area AOR
- $300,0003 bd3 ba1.7k sqft1375 Whipple Ct, North Liberty, IA 52317For SaleMLS ID #202603972, David Moore. Iowa City Area AOR
- $419,9004 bd3 ba2.3k sqft1267 Berkshire Ln, Northliberty, IA 52317For SaleMLS ID #202603735, Rebecca Phipps. Iowa City Area AOR
- $439,0005 bd3 ba2.3k sqft1887 Carroll Ct, Northliberty, IA 52317New ConstructionMLS ID #202603556, Emily Hammes. Iowa City Area AOR
- $529,9005 bd3 ba2.9k sqft1100 Harrison St, North Liberty, IA 52317For SaleMLS ID #202603892, Jessica Hochstedler Yoder. Iowa City Area AOR
- $375,0223 bd4 ba2.6k sqft1545 Vesti Ln, Iowa City, IA 52240For SaleMLS ID #202604731, David Moore. Iowa City Area AOR
- $369,0004 bd2 ba1.9k sqft1932 Holiday Rd, Coralville, IA 52241For SaleMLS ID #202603777, Amy Bishop. Iowa City Area AOR
- $350,0005 bd2 ba2.1k sqft704 14th Ave, Coralville, IA 52241For SaleMLS ID #202604490, Ryan Sisson. Iowa City Area AOR
- $295,0003 bd3 ba1.6k sqft1515 Cedar Springs Dr, North Liberty, IA 52317For SaleMLS ID #202604243, Rachel Barnes. Iowa City Area AOR
- $358,5004 bd4 ba2.3k sqft2176 Port Talbot Pl, Coralville, IA 52241For SaleMLS ID #202603342, Maria McCaw. Iowa City Area AOR
- $405,0004 bd3 ba2.3k sqft916 Summit Ct, Tiffin, IA 52340For SaleMLS ID #202603831, Nate Holler. Iowa City Area AOR
- $520,0005 bd3 ba2.7k sqft1980 Silver Maple Trl, North Liberty, IA 52317For SaleMLS ID #202603531, Ali Rashid. Iowa City Area AOR
- $290,0003 bd3 ba1.8k sqft1542 Red Oak Dr, North Liberty, IA 52317For SaleMLS ID #202603942, Kim Greiner. Iowa City Area AOR
