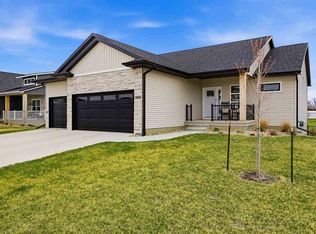
Left Side Unit: Spacious and thoughtfully designed, this 5-bedroom duplex home lives like a single-family residence with the convenience of attached living. The main level features a welcoming entry, bright living room, dedicated dining area, and a functional kitchen with gas range and great flow for everyday living and entertaining. Three bedrooms are located on the main floor, including a comfortable primary bedroom, along with a full bath. Step outside to a private deck — perfect for morning coffee or evening relaxation. The finished lower level expands your living space with a large recreation room, two additional bedrooms, and another full bath, offering flexibility for guests, hobbies, or a home office. Generous storage and utility space add to the home’s functionality. Complete with a 2-car attached garage and a smart, versatile layout, this home provides comfort, space, and room to grow. This location offers convenient access to the new NL UI Hospital, Steindler Clinic and access to I-380 & I-80.
New construction
$439,000
1887 Carroll Ct, Northliberty, IA 52317
5beds
2,356sqft
:
Get pre-qualified$3,105/mo
Zero Lot, Residential
Built in 2026
-- sqft lot
$438,700 Zestimate®
$186/sqft
$-- HOA
What's special
Spacious and thoughtfully designedDedicated dining areaComfortable primary bedroomWelcoming entry
- 60 days |
- 455 |
- 9 |
Zillow last checked:
Listing updated:
Listed by:
Emily Hammes 319-594-4993,
Lepic-Kroeger, REALTORS,
Allison Dunmore 319-541-2185,
Lepic-Kroeger, REALTORS
Source: Iowa City Area AOR,MLS#: 202603556
Facts & features
Interior
Bedrooms & bathrooms
- Bedrooms: 5
- Bathrooms: 3
- Full bathrooms: 3
Rooms
- Room types: Family Room, Primary Bath
Heating
- Natural Gas, Forced Air
Cooling
- Central Air
Appliances
- Included: Dishwasher, Microwave, Range Or Oven, Refrigerator
- Laundry: Main Level, Laundry Closet
Features
- High Ceilings, Tray Ceiling(s), Primary On Main Level, Kitchen Island
- Flooring: Carpet, LVP
- Basement: Full,Finished
- Has fireplace: No
- Fireplace features: None
Interior area
- Total structure area: 2,356
- Total interior livable area: 2,356 sqft
- Finished area above ground: 1,296
- Finished area below ground: 1,060
Property
Parking
- Total spaces: 2
- Parking features: Garage - Attached
- Has attached garage: Yes
Features
- Patio & porch: Deck
Lot
- Features: Less Than Half Acre
Details
- Parcel number: 0623180013
- Zoning: Residential
- Special conditions: Standard
Construction
Type & style
- Home type: SingleFamily
- Property subtype: Zero Lot, Residential
Materials
- Stone, Vinyl, Frame
Condition
- New Construction
- New construction: Yes
- Year built: 2026
Details
- Builder name: Hodge
Utilities & green energy
- Sewer: Public Sewer
- Water: Public
Community & HOA
Community
- Features: Sidewalks, Street Lights, Near Shopping, Close To School
- Subdivision: Smigel Second Addition
Location
- Region: Northliberty
Financial & listing details
- Price per square foot: $186/sqft
- Annual tax amount: $1,331
- Date on market: 6/3/2026
- Listing terms: Cash,Conventional
Estimated market value
$438,700
$417,000 - $461,000
$2,933/mo
Price history
| Date | Event | Price |
|---|---|---|
| 6/3/2026 | Listed for sale | $439,000-1.3%$186/sqft |
Source:  Iowa City Area AOR #202603556 Report a problem Iowa City Area AOR #202603556 Report a problem | ||
| 6/3/2026 | Listing removed | $445,000$189/sqft |
Source: Iowa City Area AOR #202600942 Report a problem | ||
| 5/18/2026 | Listed for sale | $445,000$189/sqft |
Source: Iowa City Area AOR #202600942 Report a problem | ||
| 5/18/2026 | Pending sale | $445,000$189/sqft |
Source: Iowa City Area AOR #202600942 Report a problem | ||
| 2/3/2026 | Listed for sale | $445,000$189/sqft |
Source: Iowa City Area AOR #202600942 Report a problem | ||
Public tax history
Tax history is unavailable.
Monthly payment
Est. payment
Payment breakdown
Explore the cost of this home by adjusting the details. Changes won't be saved.Climate risks
Neighborhood: 52317
Nearby schools
GreatSchools rating
- 8/10North Bend Elementary SchoolGrades: K-3Distance: 1.3 mi
- 9/10Clear Creek Amana Middle SchoolGrades: 6-8Distance: 2.8 mi
- 7/10Clear Creek Amana High SchoolGrades: 9-12Distance: 3.1 mi
Schools provided by the listing agent
- Elementary: CCANorthBend
- Middle: ClearCreek
- High: ClearCreek
Source: Iowa City Area AOR. This data may not be complete. We recommend contacting the local school district to confirm school assignments for this home.
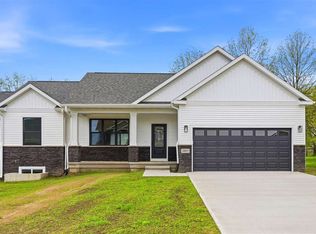
- $439,0005 bd3 ba2.3k sqft1885 Carroll Ct, North Liberty, IA 52317Pending
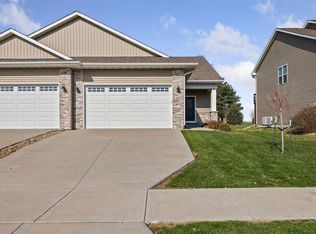
- $298,0004 bd2 ba1.1k sqft1340 W Forevergreen Rd, North Liberty, IA 52317Off Market
- $354,9004 bd3 ba2k sqft1875 Carroll Ct, North Liberty, IA 52317Sold
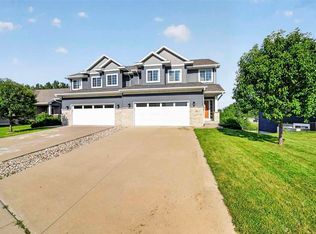
- $365,0004 bd4 ba2.5k sqft1882 Carroll Ct, North Liberty, IA 52317For Sale
- $355,0004 bd4 ba2.5k sqft1880 Carroll Ct, North Liberty, IA 52317Sold
- $321,6003 bd3 ba1.7k sqft1867 Carroll Ct, North Liberty, IA 52317Off Market
- $350,0004 bd3 ba2k sqft1872 Carroll Ct, North Liberty, IA 52317Sold
- $403,6004 bd3 ba2.2k sqft1265 Daisy Cir., North Liberty, IA 52317Off Market
A local agent can set up tours, give advice and negotiate with sellers.
Similar homes
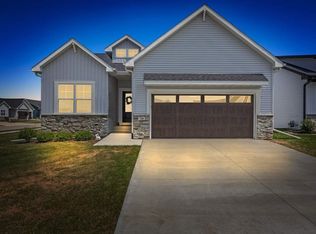
- $439,0004 bd3 ba2k sqft710 Kohl Dr, North Liberty, IA 52317For Sale
 MLS ID #202604748, Kimberly Bockenstedt. Iowa City Area AOR
 - $419,9004 bd3 ba2.3k sqft1267 Berkshire Ln, Northliberty, IA 52317For Sale
 MLS ID #202603735, Rebecca Phipps. Iowa City Area AOR
 - $549,9005 bd3 ba2.8k sqft1080 Harrison St, North Liberty, IA 52317For Sale
 MLS ID #202604647, Tundi Brady. Iowa City Area AOR
 - $399,9004 bd3 ba2.2k sqft1161 Grant Way, North Liberty, IA 52317New Construction
 MLS ID #202603824, Ross Nusser. Iowa City Area AOR
 - $374,9004 bd3 ba2.3k sqft2045 Suttner Dr, North Liberty, IA 52317New ConstructionMLS ID #202601456, Mike Bails. Iowa City Area AOR
- $389,0003 bd3 ba1.8k sqft1322 Isabelle Ln, North Liberty, IA 52317New ConstructionMLS ID #202600885, Emily Hammes. Iowa City Area AOR
- $575,0005 bd3 ba2.7k sqft1315 E Tartan Dr, North Liberty, IA 52317For SaleMLS ID #202604660, Gwen Johnson. Iowa City Area AOR
- $469,9004 bd3 ba2.3k sqft1240 Priscilla Ct, North Liberty, IA 52317New ConstructionMLS ID #202601309, Mike Bails. Iowa City Area AOR
- $474,9005 bd3 ba2.4k sqft1230 Priscilla Ct, North Liberty, IA 52317New ConstructionMLS ID #202601308, Mike Bails. Iowa City Area AOR
- $439,9004 bd3 ba2.8k sqft3179 Scanlon Farms Rd, Coralville, IA 52241For SaleMLS ID #202603614, Mark Kamps. Iowa City Area AOR
- $599,0004 bd3 ba2.7k sqft1280 Morrison St, Northliberty, IA 52317New ConstructionMLS ID #202604037, Emily Hammes. Iowa City Area AOR
- $489,5005 bd3 ba2.3k sqft1285 Priscilla Ct Lot 7, Northliberty, IA 52317New ConstructionMLS ID #202603041, David Moore. Iowa City Area AOR
- $409,9004 bd3 ba2.5k sqft55 Kinsey St, Northliberty, IA 52317New ConstructionMLS ID #202601262, Karla Davis. Iowa City Area AOR
- $569,9004 bd3 ba2.7k sqft1060 Harrison St, North Liberty, IA 52317For SaleMLS ID #202604191, Dylan Robson. Iowa City Area AOR
- $489,5005 bd3 ba2.3k sqft1275 Eisenhower Blvd Lot 3, Northliberty, IA 52317New ConstructionMLS ID #202602564, David Moore. Iowa City Area AOR
- $440,0003 bd3 ba1.8k sqft201 Dogwood Ln, Tiffin, IA 52340For SaleMLS ID #202603876, Craig Petitgout. Iowa City Area AOR
- $597,0004 bd3 ba2.7k sqft1290 Morrison St, Northliberty, IA 52317New ConstructionMLS ID #202601197, Jill Armstrong. Iowa City Area AOR
- $489,5005 bd3 ba2.3k sqft1275 Eisenhower Blvd, North Liberty, IA 52317New ConstructionMLS ID #2508199, Kelley Myers, RUHL & RUHL REALTORS. CRAAR, CDRMLS
- $405,0004 bd3 ba2.3k sqft916 Summit Ct, Tiffin, IA 52340For SaleMLS ID #202603831, Nate Holler. Iowa City Area AOR
- $394,9004 bd3 ba2.2k sqft240 N Madison Ave, North Liberty, IA 52317For SaleMLS ID #202603010, Polly Riggan. Iowa City Area AOR
