Thoughtfully designed new construction ranch offering 4 bedrooms and 3 bathrooms with a functional, modern layout. The main level features two bedrooms, stylish finishes throughout, and an open-concept living space anchored by a fireplace and beautiful kitchen with island and walk-in pantry. Enjoy indoor-outdoor living with a covered deck just off the dining area—ideal for relaxing or entertaining. The finished lower level adds two additional bedrooms, a full bath, and a spacious rec room, providing plenty of room for guests, work, or play. Conveniently located near the new UIHC North Liberty campus with easy access to I-380, plus restaurants, shopping, and everyday amenities just minutes away.
New construction
$599,000
1280 Morrison St, Northliberty, IA 52317
4beds
2,726sqft
Single Family Residence, Residential
Built in 2026
10,018 Square Feet Lot
$598,200 Zestimate®
$220/sqft
$-- HOA
What's special
Finished lower levelFunctional modern layoutSpacious rec roomOpen-concept living spaceWalk-in pantryBeautiful kitchen with island
- 67 days
- 218
- 8
Zillow last checked:
Listing updated:
Listed by:
Emily Hammes 319-594-4993,
Lepic-Kroeger, REALTORS,
Allison Dunmore 319-541-2185,
Lepic-Kroeger, REALTORS
Source: Iowa City Area AOR,MLS#: 202604037
Facts & features
Interior
Bedrooms & bathrooms
- Bedrooms: 4
- Bathrooms: 3
- Full bathrooms: 3
Heating
- Forced Air, Natural Gas
Cooling
- Central Air
Appliances
- Included: Dishwasher, Microwave, Range Or Oven, Refrigerator
- Laundry: Main Level, Laundry Closet
Features
- High Ceilings, Tray Ceiling(s), Kitchen Island
- Basement: Full,Finished
- Number of fireplaces: 1
- Fireplace features: Electric, Living Room
Interior area
- Total structure area: 2,726
- Total interior livable area: 2,726 sqft
- Finished area above ground: 1,548
- Finished area below ground: 1,178
Property
Parking
- Total spaces: 3
- Parking features: Garage - Attached
- Has attached garage: Yes
Features
- Patio & porch: Deck, Front Porch
Lot
- Size: 10,018 Square Feet
- Dimensions: 73 x 135
- Features: Less Than Half Acre
Details
- Parcel number: 0623106002
- Zoning: Res
- Special conditions: Standard
Construction
Type & style
- Home type: SingleFamily
- Property subtype: Single Family Residence, Residential
Materials
- Partial Brick, Frame
Condition
- New Construction
- New construction: Yes
- Year built: 2026
Details
- Builder name: SGA Construction
Utilities & green energy
- Sewer: Public Sewer
- Water: Public
- Utilities for property: Cable Available
Community & HOA
Community
- Features: Close To School, Near Shopping, Sidewalks, Street Lights
- Subdivision: MICKELSON SECOND ADDITIO
Location
- Region: Northliberty
Financial & listing details
- Price per square foot: $220/sqft
- Date on market: 6/25/2026
- Listing terms: Cash,Conventional
Estimated market value
$598,200
$568,000 - $628,000
$3,069/mo
Price history
| Date | Event | Price |
|---|---|---|
| 6/25/2026 | Listed for sale | $599,000$220/sqft |
Source:  Iowa City Area AOR #202604037 Report a problem Iowa City Area AOR #202604037 Report a problem | ||
| 6/25/2026 | Listing removed | $599,000$220/sqft |
Source: Iowa City Area AOR #202600708 Report a problem | ||
| 1/23/2026 | Listed for sale | $599,000$220/sqft |
Source: Iowa City Area AOR #202600708 Report a problem | ||
Public tax history
Tax history is unavailable.
Monthly payment
Est. payment
Payment breakdown
Explore the cost of this home by adjusting the details. Changes won't be saved.Climate risks
Neighborhood: 52317
Nearby schools
Schools provided by the listing agent
- Elementary: CCANorthBend
- Middle: ClearCreek
- High: ClearCreek
Source: Iowa City Area AOR. This data may not be complete. We recommend contacting the local school district to confirm school assignments for this home.
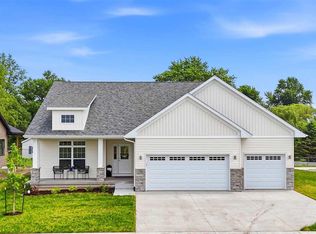
- $597,0004 bd3 ba2.7k sqft1290 Morrison St, Northliberty, IA 52317New Construction
- $279,7003 bd2 ba1.2k sqft1275 S Jones Blvd, North Liberty, IA 52317Off Market
- $284,1003 bd1 ba1.1k sqft1295 S Jones Blvd, North Liberty, IA 52317Off Market
- $276,8004 bd2 ba1.1k sqft1255 S Jones Blvd, North Liberty, IA 52317Off Market
Similar homes
- $597,0004 bd3 ba2.7k sqft1290 Morrison St, Northliberty, IA 52317New ConstructionMLS ID #202605064, Jill Armstrong. Iowa City Area AOR
- $619,9004 bd3 ba2.7k sqft15 N Seven Oaks Rd, Northliberty, IA 52317New Construction
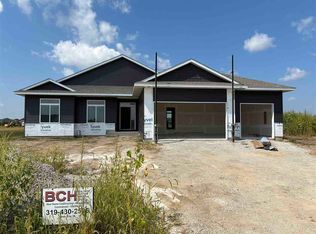 MLS ID #202605237, Chris Eden. Iowa City Area AOR
 - $569,9004 bd3 ba2.7k sqft1060 Harrison St, North Liberty, IA 52317For Sale
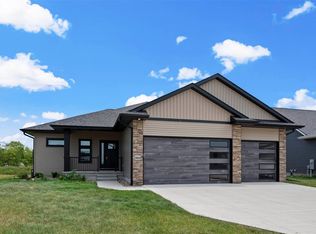 MLS ID #202604191, Dylan Robson. Iowa City Area AOR
 - $549,9004 bd3 ba2.8k sqft1080 Harrison St, North Liberty, IA 52317For Sale
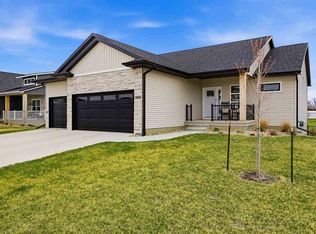 MLS ID #202604647, Tundi Brady. Iowa City Area AOR
