Bright, open & move-in ready! This impressive walkout ranch in Tiffin offers a welcoming open-concept design with stylish details and plenty of space to live, relax, and entertain. Tray ceilings add an elegant touch to the great room, kitchen, and primary suite. The well-appointed kitchen features a large center island with breakfast bar, dining nook, stainless steel appliances, quartz countertops, and a newly added coffee bar. The spacious primary suite offers a private bath with double sinks and a generous walk-in closet. A large mudroom and laundry area conveniently connects the garage and kitchen, with a new washer and dryer included. The fully finished walkout lower level expands the living space with a comfortable family/rec room and a fabulous wet bar with shelving and a full-size refrigerator—ideal for hosting friends and family. Four bedrooms plus a separate exercise room or office provide flexibility for a variety of needs. Step outside to enjoy the deck, expansive patio, and privacy fencing. Brand-new landscaping, complete with a retaining wall, decorative rocks, and fresh plantings, adds a beautiful finishing touch to the outdoor space. You'll also appreciate the abundant storage, including large storage rooms with built-in shelving, and a newer water heater. Amazing home!
For sale
$529,900
559 Fawn Ave, Tiffin, IA 52340
4beds
2,803sqft
Single Family Residence, Residential
Built in 2020
0.28 Acres Lot
$524,500 Zestimate®
$189/sqft
$4/mo HOA
What's special
- 3 days
- 118
- 21
Zillow last checked:
Listing updated:
Listed by:
Tricia Van Roekel 319-331-1370,
Urban Acres Real Estate
Source: Iowa City Area AOR,MLS#: 202606170
Facts & features
Interior
Bedrooms & bathrooms
- Bedrooms: 4
- Bathrooms: 3
- Full bathrooms: 3
Rooms
- Room types: Dining Room, Family Room, Great Room, Primary Bath, Recreation Room
Heating
- Electric, Forced Air, Natural Gas
Cooling
- Central Air
Appliances
- Included: Dishwasher, Dryer, Microwave, Range Or Oven, Refrigerator, Washer
- Laundry: Lower Level, Laundry Room
Features
- High Ceilings, Entrance Foyer, Wet Bar, Primary On Main Level, Breakfast Area, Breakfast Bar, Kitchen Island, Pantry
- Flooring: Carpet, LVP
- Basement: Full,Walk-Out Access,Finished
- Number of fireplaces: 1
- Fireplace features: Gas, Living Room
Interior area
- Total structure area: 2,803
- Total interior livable area: 2,803 sqft
- Finished area above ground: 1,593
- Finished area below ground: 1,210
Property
Parking
- Total spaces: 3
- Parking features: Garage - Attached
- Has attached garage: Yes
Features
- Patio & porch: Deck, Patio
Lot
- Size: 0.28 Acres
- Dimensions: 80 x 147
- Features: Less Than Half Acre, Open Lot
Details
- Parcel number: 0628262005
- Zoning: res
- Special conditions: Standard
Construction
Type & style
- Home type: SingleFamily
- Property subtype: Single Family Residence, Residential
Materials
- Partial Stone, Vinyl, Frame
Condition
- Year built: 2020
Details
- Builder name: Cedarwood Homes
Utilities & green energy
- Sewer: Public Sewer
- Water: Public
Green energy
- Indoor air quality: Passive Radon, Roof Vent Fans
Community & HOA
Community
- Features: Close To School, Sidewalks, Street Lights
- Security: Smoke Detector(s)
- Subdivision: Tiffin Heights East
HOA
- Has HOA: Yes
- Services included: Other
- HOA fee: $50 annually
Location
- Region: Tiffin
Financial & listing details
- Price per square foot: $189/sqft
- Tax assessed value: $473,500
- Annual tax amount: $7,862
- Date on market: 10/19/2026
- Listing terms: Cash,Conventional
Estimated market value
$524,500
$498,000 - $551,000
$3,112/mo
Price history
| Date | Event | Price |
|---|---|---|
| 10/20/2026 | Listed for sale | $529,900+44.4%$189/sqft |
Source:  Iowa City Area AOR #202606170 Report a problem | ||
| 7/17/2020 | Sold | $366,959+389.3%$131/sqft |
Source: Iowa City Area AOR #202002526 Report a problem | ||
| 4/8/2020 | Sold | $75,000-78.6%$27/sqft |
Source: Public Record Report a problem | ||
| 4/5/2020 | Listed for sale | $349,900$125/sqft |
Source: Urban Acres Real Estate Corridor #202002526 Report a problem | ||
Public tax history
| Year | Property taxes | Tax assessment |
|---|---|---|
| 2025 | $7,862 +3.2% | $473,500 +6.8% |
| 2024 | $7,615 +6% | $443,500 |
| 2023 | $7,185 +1.7% | $443,500 +24% |
| 2022 | $7,068 +50385.9% | $357,800 +0.6% |
| 2021 | $14 | $355,800 +50728.6% |
| 2020 | $14 | $700 |
| 2019 | $14 | -- |
| 2018 | $14 | $700 |
Find assessor info on the county website
Monthly payment
Est. payment
Payment breakdown
Explore the cost of this home by adjusting the details. Changes won't be saved.Climate risks
Neighborhood: 52340
Nearby schools
Schools provided by the listing agent
- Elementary: ClearCreek
- Middle: ClearCreek
- High: ClearCreek
Source: Iowa City Area AOR. This data may not be complete. We recommend contacting the local school district to confirm school assignments for this home.


Similar homes
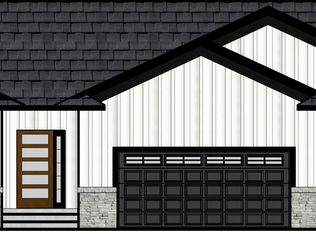
- $517,0005 bd3 ba2.8k sqft605 Deer View Ave, Tiffin, IA 52340For Sale
 MLS ID #202605512, Chelsey Riggan. Iowa City Area AOR
- $479,9004 bd4 ba2.5k sqft1306 E Gable Way, Tiffin, IA 52340New Construction
 MLS ID #202606222, Macy Akers. Iowa City Area AOR
- $305,0003 bd3 ba1.6k sqft916 Jackson St, Tiffin, IA 52340For Sale
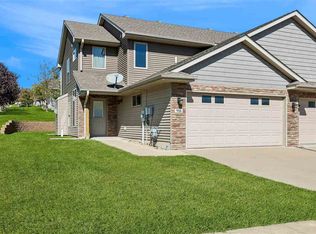 MLS ID #202606157, Grace McCarty. Iowa City Area AOR
- $465,0004 bd4 ba2.2k sqft1773 Parkway Dr, Coralville, IA 52241For Sale
 MLS ID #202606194, Gwen Johnson. Iowa City Area AOR
