New Construction Two-Story home. Estimated completion date is January 2027. Photos are of a Similar Property. The home features crisp white trim throughout. On the main level, you'll find a spacious living room, a modern kitchen with a stylish island, sleek white cabinetry, quartz countertops and stainless steel appliances, as well as a dining area with access to the deck. The deck has stairs down to a patio. The upper level has three bedrooms, including a large primary suite with a private bath and walk-in closet. This level also includes an additional full bathroom and a convenient laundry room. The lower level offers a recreational room with a charming garden view, an additional bedroom, and a full bath.
New construction
$359,900
827 Armands Ln, Tiffin, IA 52340
4beds
2,422sqft
Zero Lot, Residential
Built in 2027
5,662 Square Feet Lot
$-- Zestimate®
$149/sqft
$-- HOA
What's special
Modern kitchenSleek white cabinetryWalk-in closetCrisp white trim throughoutQuartz countertopsStylish islandAdditional bedroom
- 3 days
- 43
- 5
Zillow last checked:
Listing updated:
Listed by:
Greyson Conlon 319-430-2671,
Robertson Real Estate Inc
Source: Iowa City Area AOR,MLS#: 202605968
Facts & features
Interior
Bedrooms & bathrooms
- Bedrooms: 4
- Bathrooms: 4
- Full bathrooms: 3
- 1/2 bathrooms: 1
Heating
- Natural Gas
Cooling
- Ceiling Fan(s), Central Air
Appliances
- Included: Dishwasher, Microwave, Range Or Oven, Refrigerator
- Laundry: Upper Level, Laundry Room
Features
- High Ceilings, Vaulted Ceiling(s), Other, Kitchen Island
- Basement: Finished
- Number of fireplaces: 1
- Fireplace features: Gas, Living Room
Interior area
- Total structure area: 2,422
- Total interior livable area: 2,422 sqft
- Finished area above ground: 1,810
- Finished area below ground: 612
Property
Parking
- Total spaces: 2
- Parking features: Garage - Attached
- Has attached garage: Yes
Features
- Levels: Two
- Stories: 2
- Patio & porch: Deck, Patio
Lot
- Size: 5,662 Square Feet
- Dimensions: 6007 SF
- Features: Less Than Half Acre
Details
- Parcel number: 0629284004
- Zoning: R
- Special conditions: Standard
Construction
Type & style
- Home type: SingleFamily
- Property subtype: Zero Lot, Residential
Materials
- See Remarks
Condition
- New Construction
- New construction: Yes
- Year built: 2027
Details
- Builder name: SHG Builders, LLC
Utilities & green energy
- Sewer: Public Sewer
- Water: Public
Community & HOA
Community
- Features: Close To School, Near Shopping, Sidewalks, Street Lights
- Subdivision: Tiffin Heights West
Location
- Region: Tiffin
Financial & listing details
- Price per square foot: $149/sqft
- Annual tax amount: $32
- Date on market: 10/8/2026
- Listing terms: Cash,Conventional
Estimated market value
Not available
Estimated sales range
Not available
Not available
Price history
| Date | Event | Price |
|---|---|---|
| 10/8/2026 | Listed for sale | $359,900$149/sqft |
Source:  Iowa City Area AOR #202605968 Report a problem Iowa City Area AOR #202605968 Report a problem | ||
Public tax history
Tax history is unavailable.
Monthly payment
Est. payment
Payment breakdown
Explore the cost of this home by adjusting the details. Changes won't be saved.Climate risks
Neighborhood: 52340
Nearby schools
Schools provided by the listing agent
- Elementary: ClearCreek
- Middle: ClearCreek
- High: ClearCreek
Source: Iowa City Area AOR. This data may not be complete. We recommend contacting the local school district to confirm school assignments for this home.
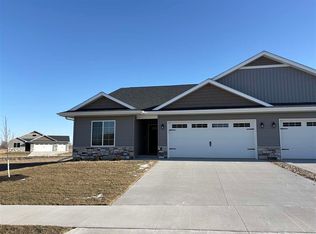

Similar homes
- $359,9004 bd4 ba2.4k sqft825 Armands Ln, Tiffin, IA 52340New Construction
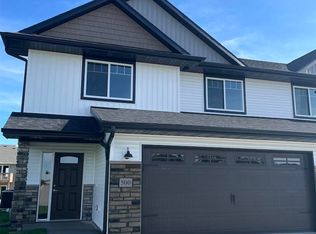 MLS ID #202605967, Greyson Conlon. Iowa City Area AOR
 - $336,9003 bd2 ba1.6k sqft849 Armands Ln, Tiffin, IA 52340New Construction
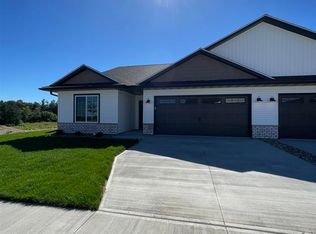 MLS ID #202605965, Greyson Conlon. Iowa City Area AOR
 - $336,9003 bd2 ba1.6k sqft851 Armands Ln, Tiffin, IA 52340New ConstructionMLS ID #202605966, Greyson Conlon. Iowa City Area AOR
- $300,0003 bd3 ba1.7k sqft603 Croell Ave, Tiffin, IA 52340For Sale
 MLS ID #202606003, Nate Sundblad. Iowa City Area AOR
