Skip main navigation
Pending
  • $336,900

    843 Armands Ln, Tiffin, IA 52340

    3beds
    1,642sqft
    : 
    Loading
    Get pre-qualified
    Zero Lot, Residential
    Built in 2026
    6,098 Square Feet Lot
    $336,500 Zestimate®
    $205/sqft
    $-- HOA

    What's special

    Open-concept layoutBright and welcoming atmosphereZero-entry one-level livingCathedral ceilingsGenerous pantryStainless steel appliances
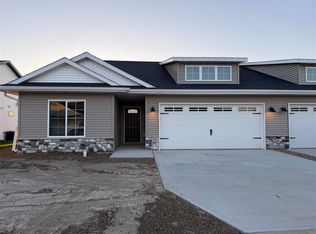
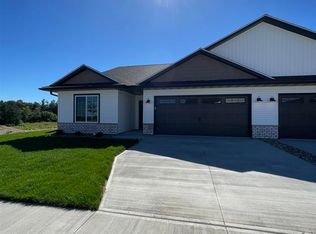
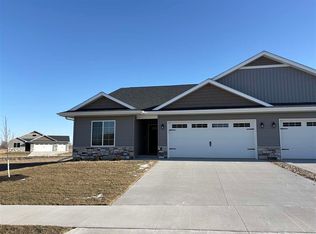
    New construction ranch offering true zero-entry, one-level living. Photos are of a similar property. Estimated Completions is August 1, 2026. This thoughtfully designed 3-bedroom, 2-bath home features an open-concept layout with a spacious living room highlighted by cathedral ceilings, creating a bright and welcoming atmosphere. The kitchen has a large island, stainless steel appliances, and a generous pantry. A large mudroom located off the 2-car garage adds everyday convenience and storage. With no stairs from entry to interior living spaces, this home is designed for comfort, accessibility, and long-term livability.
    95 days
    |
    22
    |
    2
    |

    Zillow last checked:

    Listing updated:

    Listed by:

    Greyson Conlon 319-430-2671,

    Robertson Real Estate Inc,

    Jay Robertson 319-331-5441,

    Robertson Real Estate Inc

    Source: Iowa City Area AOR,MLS#: 202602299MLS Logo

      Facts & features

      Interior

      Bedrooms & bathrooms
      • Bedrooms: 3
      • Bathrooms: 2
      • Full bathrooms: 2
      Heating
      • Forced Air
      Appliances
      • Included: Dishwasher, Microwave, Range Or Oven, Refrigerator
      Features
      • Vaulted Ceiling(s), Zero Step Entry, Kitchen Island, Pantry
      • Number of fireplaces: 1
      • Fireplace features: Electric
      Interior area
      • Total structure area: 1,642
      • Total interior livable area: 1,642 sqft
      • Finished area above ground: 1,642
      • Finished area below ground: 0

      Property

      Parking
      • Total spaces: 2
      • Parking features: Garage - Attached
      • Has attached garage: Yes
      Features
      • Patio & porch: Screened
      Lot
      • Size: 6,098 Square Feet
      • Dimensions: 6,316 Sf
      • Features: Less Than Half Acre
      Details
      • Parcel number: 0629284002
      • Zoning: R
      • Special conditions: Standard

      Construction

      Type & style
      • Home type: SingleFamily
      • Property subtype: Zero Lot, Residential
      Materials
      • Frame
      • Foundation: Slab
      Condition
      • New Construction
      • New construction: Yes
      • Year built: 2026
      Details
      • Builder name: SHG Builders, LLC

      Utilities & green energy

      • Sewer: Public Sewer
      • Water: Public

      Community & HOA

      Community
      • Features: Sidewalks, Street Lights
      • Security: Smoke Detector(s)
      • Subdivision: Tiffin Heights West
      Location
      • Region: Tiffin

      Financial & listing details

      • Price per square foot: $205/sqft
      • Date on market: 4/7/2026
      • Listing terms: Cash,Conventional

        Estimated market value

        $336,500

        $320,000 - $353,000

        $2,360/mo

        Price history

        DateEventPrice
        6/16/2026Pending sale$336,900$205/sqft
        Source: Iowa City Area AOR #202602299 Report a problem
        4/7/2026Listed for sale$336,900$205/sqft
        Source: Iowa City Area AOR #202602299 Report a problem

        Public tax history

        Tax history is unavailable.

        Monthly payment

        Est. payment

        Payment breakdown

        Explore the cost of this home by adjusting the details. Changes won't be saved.
        All calculations are estimates and provided by Zillow, Inc. for informational purposes only. Actual amounts may vary.
        HOA fees may include property taxes on listings classified as Co-Ops. Contact the listing agent and/or owner for fee details.
        Mortgage interest rates are dependent on a number of factors, including credit score, down payment, and repayment length. Interest rate data provided by Zillow Group Marketplace, Inc. as of 1/1/1970 from various mortgage lenders with which we have lead or other similar arrangements; the Estimated Payment is an average of those rates.
        See how much you could borrow to make a competitive offer.

        Climate risks

        Neighborhood: 52340

        Getting around

        3 / 100
        Car-Dependent
        18 / 100
        Somewhat Bikeable

        Nearby schools

        GreatSchools rating
        Schools provided by the listing agent
        • Elementary: ClearCreek
        • Middle: ClearCreek
        • High: ClearCreek

        Source: Iowa City Area AOR. This data may not be complete. We recommend contacting the local school district to confirm school assignments for this home.

        A local agent can set up tours, give advice and negotiate with sellers.

        Browse local experts

        Similar homes