New construction ranch offering true zero-entry, one-level living. Photos are of a similar property. Estimated Completions is August 1, 2026. This thoughtfully designed 3-bedroom, 2-bath home features an open-concept layout with a spacious living room highlighted by cathedral ceilings, creating a bright and welcoming atmosphere. The kitchen has a large island, stainless steel appliances, and a generous pantry. A large mudroom located off the 2-car garage adds everyday convenience and storage. With no stairs from entry to interior living spaces, this home is designed for comfort, accessibility, and long-term livability.
New construction
$336,900
841 Armands Ln, Tiffin, IA 52340
3beds
1,642sqft
Zero Lot, Residential
Built in 2026
6,098 Square Feet Lot
$336,700 Zestimate®
$205/sqft
$-- HOA
What's special
Open-concept layoutBright and welcoming atmosphereZero-entry one-level livingCathedral ceilingsGenerous pantryStainless steel appliances
- 196 days
- 202
- 18
Zillow last checked:
Listing updated:
Listed by:
Greyson Conlon 319-430-2671,
Robertson Real Estate Inc,
Jay Robertson 319-331-5441,
Robertson Real Estate Inc
Source: Iowa City Area AOR,MLS#: 202602298
Facts & features
Interior
Bedrooms & bathrooms
- Bedrooms: 3
- Bathrooms: 2
- Full bathrooms: 2
Heating
- Forced Air
Appliances
- Included: Dishwasher, Microwave, Range Or Oven, Refrigerator
Features
- Vaulted Ceiling(s), Zero Step Entry, Kitchen Island, Pantry
- Number of fireplaces: 1
- Fireplace features: Electric
Interior area
- Total structure area: 1,642
- Total interior livable area: 1,642 sqft
- Finished area above ground: 1,642
- Finished area below ground: 0
Property
Parking
- Total spaces: 2
- Parking features: Garage - Attached
- Has attached garage: Yes
Features
- Patio & porch: Screened
Lot
- Size: 6,098 Square Feet
- Dimensions: 6,316 Sf
- Features: Less Than Half Acre
Details
- Parcel number: 0629284002
- Zoning: R
- Special conditions: Standard
Construction
Type & style
- Home type: SingleFamily
- Property subtype: Zero Lot, Residential
Materials
- Frame
- Foundation: Slab
Condition
- New Construction
- New construction: Yes
- Year built: 2026
Details
- Builder name: SHG Builders, LLC
Utilities & green energy
- Sewer: Public Sewer
- Water: Public
Community & HOA
Community
- Features: Sidewalks, Street Lights
- Security: Smoke Detector(s)
- Subdivision: Tiffin Heights West
Location
- Region: Tiffin
Financial & listing details
- Price per square foot: $205/sqft
- Date on market: 4/7/2026
- Listing terms: Cash,Conventional
Estimated market value
$336,700
$320,000 - $354,000
$2,501/mo
Price history
| Date | Event | Price |
|---|---|---|
| 4/7/2026 | Listed for sale | $336,900$205/sqft |
Source:  Iowa City Area AOR #202602298 Report a problem Iowa City Area AOR #202602298 Report a problem | ||
Public tax history
Tax history is unavailable.
Monthly payment
Est. payment
Payment breakdown
Explore the cost of this home by adjusting the details. Changes won't be saved.Climate risks
Neighborhood: 52340
Nearby schools
Schools provided by the listing agent
- Elementary: ClearCreek
- Middle: ClearCreek
- High: ClearCreek
Source: Iowa City Area AOR. This data may not be complete. We recommend contacting the local school district to confirm school assignments for this home.
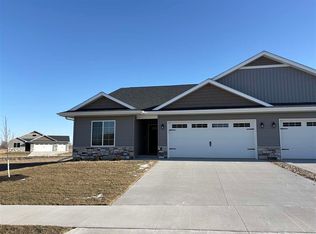
Similar homes
- $336,9003 bd2 ba1.6k sqft849 Armands Ln, Tiffin, IA 52340New Construction
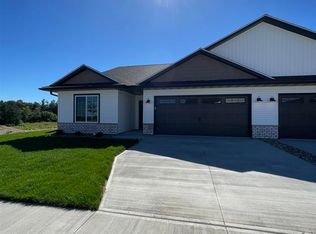 MLS ID #202605965, Greyson Conlon. Iowa City Area AOR
 - $336,9003 bd2 ba1.6k sqft851 Armands Ln, Tiffin, IA 52340New ConstructionMLS ID #202605966, Greyson Conlon. Iowa City Area AOR
- $359,9004 bd4 ba2.4k sqft825 Armands Ln, Tiffin, IA 52340New Construction
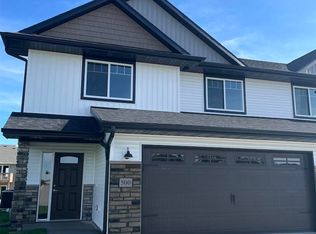 MLS ID #202605967, Greyson Conlon. Iowa City Area AOR
 - $359,9004 bd4 ba2.4k sqft827 Armands Ln, Tiffin, IA 52340New ConstructionMLS ID #202605968, Greyson Conlon. Iowa City Area AOR
