High-end updates, amazing elevated neighborhood views and smart energy efficiency make this home a great find in this popular Coralville neighborhood, close to shopping, schools and so much more! Gorgeous hardwood floors guide you into a bright kitchen featuring quartz countertops and stainless steel appliances, opening directly into a soaring vaulted great room with a skylight. Enjoy those wonderful elevated neighborhood views right from your back deck, all while benefiting from an active, fully owned solar system (installed August 2018) connected to the Corridor Energy Co-operative grid. Upstairs, the primary bedroom features a private bathroom with a walk-in shower and sleek LVP flooring. Two additional bedrooms share a beautifully updated full bath—both upper bathrooms refreshed with contemporary finishes, quartz countertops, and modern flooring. Downstairs, the finished walkout lower level adds fantastic living space with a 4th bedroom, full bath, and spacious family room. Key Mechanicals & Upgrades: New A/C in May 2026, New Water Heater in November 2024. Water Softener is owned and stays with home. All of this conveniently located just minutes from North Ridge Park and Coral Ridge Mall, with quick and easy access to I-80 and Iowa City!
For sale
Price cut: $3K (9/24)
$359,500
1730 Park Ridge Dr, Coralville, IA 52241
4beds
2,139sqft
Single Family Residence, Residential
Built in 1994
7,722 Square Feet Lot
$358,200 Zestimate®
$168/sqft
$-- HOA
What's special
Modern flooringSleek lvp flooringFinished walkout lower levelHigh-end updatesBright kitchenGorgeous hardwood floorsQuartz countertops
- 68 days
- 510
- 33
Likely to sell faster than
Zillow last checked:
Listing updated:
Listed by:
Denise Hamlin 319-400-0268,
Cardinal Realty
Source: Iowa City Area AOR,MLS#: 202604959
Facts & features
Interior
Bedrooms & bathrooms
- Bedrooms: 4
- Bathrooms: 4
- Full bathrooms: 3
- 1/2 bathrooms: 1
Heating
- Forced Air, Natural Gas
Cooling
- Ceiling Fan(s), Central Air
Appliances
- Included: Dishwasher, Dryer, Microwave, Range Or Oven, Refrigerator, Washer
- Laundry: In Basement
Features
- Vaulted Ceiling(s), Breakfast Area, Breakfast Bar
- Flooring: Carpet, Wood, LVP
- Windows: Skylight(s)
- Basement: Full,Walk-Out Access,Finished
- Has fireplace: No
- Fireplace features: None
Interior area
- Total structure area: 2,139
- Total interior livable area: 2,139 sqft
- Finished area above ground: 1,426
- Finished area below ground: 713
Property
Parking
- Total spaces: 2
- Parking features: Garage - Attached
- Has attached garage: Yes
Features
- Levels: Two
- Stories: 2
- Patio & porch: Deck
- Fencing: Fenced
Lot
- Size: 7,722 Square Feet
- Dimensions: 54 x 143
- Features: Less Than Half Acre
Details
- Parcel number: 0731264009
- Zoning: Residential
- Special conditions: Standard
Construction
Type & style
- Home type: SingleFamily
- Property subtype: Single Family Residence, Residential
Materials
- Vinyl, Frame
Condition
- Year built: 1994
Details
- Builder name: Gary Bishop Construction
Utilities & green energy
- Electric: Solar Direct Ownership
- Sewer: Public Sewer
- Water: Public
Community & HOA
Community
- Features: Park, Playground, Sidewalks, Street Lights
- Subdivision: North Ridge Subdivision
HOA
- Services included: None
Location
- Region: Coralville
Financial & listing details
- Price per square foot: $168/sqft
- Tax assessed value: $301,800
- Annual tax amount: $5,416
- Date on market: 8/11/2026
- Listing terms: Cash,Conventional
Estimated market value
$358,200
$340,000 - $376,000
$3,218/mo
Price history
| Date | Event | Price |
|---|---|---|
| 9/24/2026 | Price change | $359,500-0.8%$168/sqft |
Source:  Iowa City Area AOR #202604959 Report a problem Iowa City Area AOR #202604959 Report a problem | ||
| 9/1/2026 | Price change | $362,500-1.6%$169/sqft |
Source: Iowa City Area AOR #202604959 Report a problem | ||
| 8/11/2026 | Listed for sale | $368,500+9.7%$172/sqft |
Source: Iowa City Area AOR #202604959 Report a problem | ||
| 6/17/2022 | Sold | $336,000+3.4%$157/sqft |
Source: Iowa City Area AOR #202202908 Report a problem | ||
| 5/19/2022 | Pending sale | $325,000$152/sqft |
Source:  Skogman Realty #202202908 Report a problem Skogman Realty #202202908 Report a problem | ||
| 5/19/2022 | Contingent | $325,000$152/sqft |
Source: Iowa City Area AOR #202202908 Report a problem | ||
| 5/17/2022 | Listed for sale | $325,000+132.1%$152/sqft |
Source: Iowa City Area AOR #202202908 Report a problem | ||
| 7/11/2013 | Sold | $140,000$65/sqft |
Source: Public Record Report a problem | ||
Public tax history
| Year | Property taxes | Tax assessment |
|---|---|---|
| 2025 | $5,416 -2% | $301,800 +3.3% |
| 2024 | $5,525 +6.9% | $292,100 -3.2% |
| 2023 | $5,166 +4.7% | $301,900 +22.5% |
| 2022 | $4,932 +4.1% | $246,400 |
| 2021 | $4,736 +2.2% | $246,400 +4.5% |
| 2020 | $4,636 +3.3% | $235,700 |
| 2019 | $4,486 | $235,700 +4.7% |
| 2018 | $4,486 +2% | $225,200 |
| 2017 | $4,396 +11.1% | $225,200 +11.4% |
| 2016 | $3,956 +2.9% | $202,200 |
| 2015 | $3,846 +2.7% | $202,200 +2.9% |
| 2014 | $3,746 | $196,500 +3.3% |
| 2012 | -- | $190,230 |
| 2011 | -- | $190,230 |
| 2009 | -- | $190,230 +9.8% |
| 2008 | -- | $173,230 +12.7% |
| 2005 | $2,324 +1.9% | $153,680 |
| 2004 | $2,280 +4% | $153,680 +8.7% |
| 2003 | $2,192 +2.9% | $141,410 |
| 2002 | $2,130 -1.8% | $141,410 +3.2% |
| 2001 | $2,168 | $137,010 |
Find assessor info on the county website
Monthly payment
Est. payment
Payment breakdown
Explore the cost of this home by adjusting the details. Changes won't be saved.Climate risks
Neighborhood: 52241
Nearby schools
Schools provided by the listing agent
- Elementary: Central
- Middle: Northwest
- High: West
Source: Iowa City Area AOR. This data may not be complete. We recommend contacting the local school district to confirm school assignments for this home.
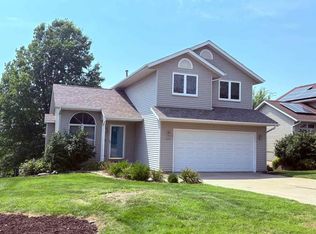
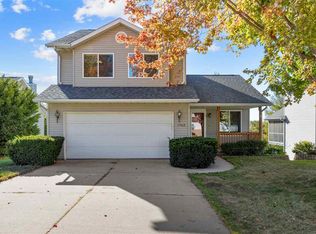

Similar homes
- $350,0004 bd4 ba2.5k sqft2043 Timber Ln, Coralville, IA 52241For Sale
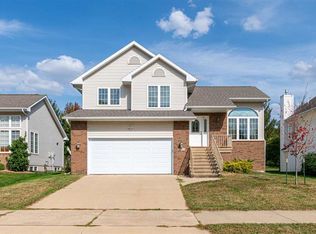 MLS ID #202605904, Sean McIntyre. Iowa City Area AOR
 - $475,0004 bd4 ba2.2k sqft1773 Parkway Dr, Coralville, IA 52241For Sale
 MLS ID #202604936, Gwen Johnson. Iowa City Area AOR
 - $399,9004 bd3 ba2.2k sqft815 10th Avenue Pl, Coralville, IA 52241For Sale
 MLS ID #202605891, Ryan Bandy. Iowa City Area AOR
 - $300,0004 bd2 ba1.7k sqft1108 10th St, Coralville, IA 52241For Sale
 MLS ID #202605557, Chris Lehman. Iowa City Area AOR
