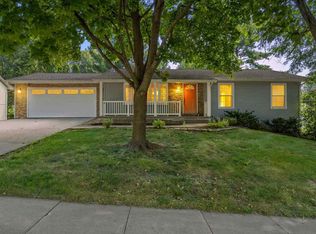
Solid, well-built east side home with 4 bedrooms and 3.5 baths, blending quality with easy everyday living. Andersen windows and main-floor laundry set the tone. The main level opens with a welcoming entry and living room, then flows into a generous dining area with space for both formal and casual gatherings, with a half bath tucked off the main floor. Just off the dining room, a four-season room with vaulted ceilings adds light and openness, plus a peaceful view of the shaded backyard. Upstairs, three bedrooms include a primary with its own full bath, plus a second full bath. The fourth bedroom sits on the lower level with a full bath alongside, and works just as well as a home office. Ample unfinished space leaves room for a workshop or craft area.
For sale
Price cut: $20K (8/13)
$399,000
45 Heron Cir, Iowa City, IA 52245
4beds
2,410sqft
Single Family Residence, Residential
Built in 1994
8,276 Square Feet Lot
$397,600 Zestimate®
$166/sqft
$-- HOA
What's special
Andersen windowsMain-floor laundryWelcoming entry
- 64 days
- 1,520
- 94
Zillow last checked:
Listing updated:
Listed by:
Kathryn Fobian 319-321-6550,
Edge Realty Group,
Elijah Gustafson 319-834-0626,
Edge Realty Group
Source: Iowa City Area AOR,MLS#: 202604265
Facts & features
Interior
Bedrooms & bathrooms
- Bedrooms: 4
- Bathrooms: 4
- Full bathrooms: 3
- 1/2 bathrooms: 1
Rooms
- Room types: Family Room, Primary Bath
Heating
- Forced Air
Appliances
- Included: Dishwasher, Dryer, Microwave, Range Or Oven, Refrigerator, Washer
- Laundry: Main Level, Laundry Room
Features
- Vaulted Ceiling(s), Family Room On Main Level, Solarium, Pantry
- Flooring: Carpet, Engineered Wood, Vinyl
- Basement: Full,Sump Pump,Finished
- Number of fireplaces: 1
- Fireplace features: Factory Built, Gas, Living Room
Interior area
- Total structure area: 2,410
- Total interior livable area: 2,410 sqft
- Finished area above ground: 1,960
- Finished area below ground: 450
Property
Parking
- Total spaces: 2
- Parking features: Garage - Attached
- Has attached garage: Yes
Features
- Levels: Two
- Stories: 2
- Patio & porch: Deck, Front Porch
- Exterior features: Garden
Lot
- Size: 8,276 Square Feet
- Dimensions: 65 x 125
- Features: Less Than Half Acre, Level
Details
- Parcel number: 1012176023
- Zoning: RESIDENTIAL
- Special conditions: Standard
Construction
Type & style
- Home type: SingleFamily
- Property subtype: Single Family Residence, Residential
Materials
- Vinyl, Frame
Condition
- Year built: 1994
Utilities & green energy
- Sewer: Public Sewer
- Water: Public
Green energy
- Indoor air quality: Active Radon
Community & HOA
Community
- Features: Sidewalks, Street Lights
- Security: Smoke Detector(s)
- Subdivision: Rochester Heights Lt 28
HOA
- Has HOA: Yes
- Services included: Other
Location
- Region: Iowa City
Financial & listing details
- Price per square foot: $166/sqft
- Tax assessed value: $417,460
- Annual tax amount: $6,943
- Date on market: 7/9/2026
- Listing terms: Cash,Conventional
Estimated market value
$397,600
$378,000 - $417,000
$3,195/mo
Price history
| Date | Event | Price |
|---|---|---|
| 8/13/2026 | Price change | $399,000-4.8%$166/sqft |
Source:  CRAAR, CDRMLS #2604940 Report a problem CRAAR, CDRMLS #2604940 Report a problem | ||
| 7/21/2026 | Price change | $419,000-1.4%$174/sqft |
Source:  Iowa City Area AOR #202604265 Report a problem Iowa City Area AOR #202604265 Report a problem | ||
| 7/10/2026 | Listed for sale | $425,000+82%$176/sqft |
Source: Iowa City Area AOR #202604265 Report a problem | ||
| 5/14/2007 | Sold | $233,500$97/sqft |
Source: Public Record Report a problem | ||
Public tax history
| Year | Property taxes | Tax assessment |
|---|---|---|
| 2025 | $6,748 -3.4% | $417,460 +10.4% |
| 2024 | $6,982 +4.4% | $378,180 |
| 2023 | $6,686 +4.7% | $378,180 +22.6% |
| 2022 | $6,389 +2.6% | $308,480 |
| 2021 | $6,228 +1.9% | $308,480 +4% |
| 2020 | $6,110 +0.8% | $296,620 |
| 2019 | $6,060 | $296,620 +4.3% |
| 2018 | $6,060 +1.1% | $284,320 |
| 2017 | $5,992 +2.7% | $284,320 +3.8% |
| 2016 | $5,834 +6.9% | $273,950 +4.6% |
| 2015 | $5,458 +4.7% | $261,950 +4.9% |
| 2014 | $5,214 | $249,720 +3.4% |
| 2012 | -- | $241,610 |
| 2011 | -- | $241,610 +3.2% |
| 2009 | -- | $234,220 |
| 2008 | -- | $234,220 +15.2% |
| 2005 | $3,594 +2.7% | $203,240 |
| 2004 | $3,500 -2.5% | $203,240 +4% |
| 2003 | $3,588 +3.8% | $195,510 |
| 2002 | $3,456 +6.5% | $195,510 +6% |
| 2001 | $3,246 | $184,520 |
Find assessor info on the county website
Monthly payment
Est. payment
Payment breakdown
Explore the cost of this home by adjusting the details. Changes won't be saved.Climate risks
Neighborhood: Washington Hills
Nearby schools
Schools provided by the listing agent
- Elementary: Lemme
- Middle: Southeast
- High: City
Source: Iowa City Area AOR. This data may not be complete. We recommend contacting the local school district to confirm school assignments for this home.
Similar homes
- $458,0004 bd3 ba2.2k sqft19 Eversull Ln, Iowa City, IA 52245For Sale
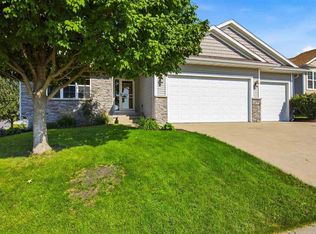 MLS ID #202605257, Laura Soride. Iowa City Area AOR
 - $335,0004 bd3 ba1.9k sqft125 Potomac Dr, Iowa City, IA 52245For Sale
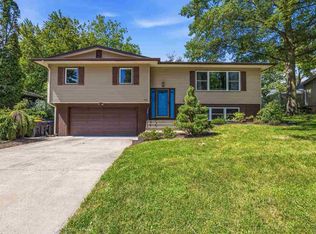 MLS ID #202605264, Tricia Van Roekel. Iowa City Area AOR
 - $399,9004 bd2 ba2k sqft1026 Denbigh Dr, Iowa City, IA 52246For Sale
 MLS ID #202605254, Maria McCaw. Iowa City Area AOR
 - $459,9003 bd2 ba2.6k sqft301 N 7th Ave, Iowa City, IA 52245For Sale
 MLS ID #202604128, Gwen Johnson. Iowa City Area AOR
