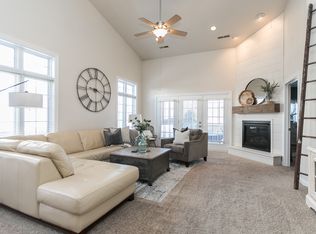
Enjoy easy, low-maintenance living in this bright and spacious Idyllwild condo. Thoughtfully laid out open concept main level featuring an updated kitchen with spacious peninsula, pantry, and direct access to the fenced outdoor patio. Living room with oversized windows and gas fireplace. Flexible main floor study can also serve as a fourth bedroom. Upstairs you'll find three bedrooms and two full baths, including a spacious primary suite with two closets and a spa-like bath with dual vanities, tub, and shower. Situated on a quiet cul-de-sac with quick access to downtown, campus, and parks.
For sale
Price cut: $10K (7/13)
$335,000
42 Pentire Cir, Iowa City, IA 52245
3beds
2,110sqft
:
Get pre-qualified$2,834/mo
Condominium, Residential
Built in 1997
-- sqft lot
$330,300 Zestimate®
$159/sqft
$420/mo HOA
What's special
- 11 days |
- 276 |
- 10 |
Likely to sell faster than
Zillow last checked:
Listing updated:
Listed by:
Dan Bailey 319-344-0380,
Blank & McCune Real Estate
Source: Iowa City Area AOR,MLS#: 202604328
Facts & features
Interior
Bedrooms & bathrooms
- Bedrooms: 3
- Bathrooms: 3
- Full bathrooms: 2
- 1/2 bathrooms: 1
Rooms
- Room types: Library Or Office, Primary Bath
Heating
- Electric, Forced Air, Natural Gas
Cooling
- Ceiling Fan(s), Central Air
Appliances
- Included: Dishwasher, Dryer, Microwave, Range Or Oven, Refrigerator, Washer
- Laundry: Main Level, Laundry Room
Features
- Other, Zero Step Entry, Breakfast Bar
- Flooring: Carpet, LVP, Tile
- Number of fireplaces: 1
- Fireplace features: Gas, Living Room
Interior area
- Total structure area: 2,110
- Total interior livable area: 2,110 sqft
- Finished area above ground: 2,110
- Finished area below ground: 0
Video & virtual tour
Property
Parking
- Total spaces: 2
- Parking features: Garage - Attached
- Has attached garage: Yes
Features
- Patio & porch: Patio
Details
- Parcel number: 1003254041
- Zoning: Residential
- Special conditions: Standard
Construction
Type & style
- Home type: Condo
- Property subtype: Condominium, Residential
- Attached to another structure: Yes
Materials
- Partial Brick, Frame
Condition
- Year built: 1997
Utilities & green energy
- Sewer: Public Sewer
- Water: Public
Community & HOA
Community
- Features: Pet Policy, Sidewalks, Street Lights
- Subdivision: Idyllwild
HOA
- Has HOA: Yes
- Services included: Insurance, Exterior Maintenance, Trash, Maintenance Grounds, Management, Reserve Fund
- HOA fee: $5,040 annually
Location
- Region: Iowa City
Financial & listing details
- Price per square foot: $159/sqft
- Tax assessed value: $323,950
- Annual tax amount: $5,478
- Date on market: 7/13/2026
- Listing terms: Cash,Conventional
Estimated market value
$330,300
$314,000 - $347,000
$2,362/mo
Price history
| Date | Event | Price |
|---|---|---|
| 7/13/2026 | Price change | $335,000-2.9%$159/sqft |
Source:  Iowa City Area AOR #202604328 Report a problem Iowa City Area AOR #202604328 Report a problem | ||
| 6/5/2026 | Listed for sale | $345,000+39.2%$164/sqft |
Source: Iowa City Area AOR #202603633 Report a problem | ||
| 9/27/2021 | Sold | $247,900+15%$117/sqft |
Source: Iowa City Area AOR #202104153 Report a problem | ||
| 6/15/2018 | Sold | $215,500-2%$102/sqft |
Source: Iowa City Area AOR #20182222 Report a problem | ||
| 6/11/2018 | Pending sale | $219,900$104/sqft |
Source: Urban Acres Real Estate #20182222 Report a problem | ||
| 4/4/2018 | Listed for sale | $219,900+8.3%$104/sqft |
Source: Urban Acres Real Estate #20182222 Report a problem | ||
| 5/29/2015 | Sold | $203,000-1%$96/sqft |
Source: Iowa City Area AOR #20151074 Report a problem | ||
| 2/18/2015 | Listed for sale | $205,000+3.8%$97/sqft |
Source: Iowa Realty Coralville Office #20151074 Report a problem | ||
| 1/1/2015 | Listing removed | $197,500$94/sqft |
Source: Iowa Realty Coralville Office #20134118 Report a problem | ||
| 9/15/2014 | Price change | $197,500-8.4%$94/sqft |
Source: Iowa Realty Coralville Office #20134118 Report a problem | ||
| 6/8/2014 | Price change | $215,500-1.8%$102/sqft |
Source: Iowa Realty Coralville Office #20134118 Report a problem | ||
| 3/14/2014 | Price change | $219,500-4.6%$104/sqft |
Source: Iowa Realty Coralville Office #20134118 Report a problem | ||
| 8/7/2013 | Listed for sale | $230,000$109/sqft |
Source: Iowa Realty Coralville Office #20134118 Report a problem | ||
Public tax history
| Year | Property taxes | Tax assessment |
|---|---|---|
| 2025 | $5,284 -4.6% | $323,950 +7.5% |
| 2024 | $5,536 +12.2% | $301,310 |
| 2023 | $4,932 +4.7% | $301,310 +32.4% |
| 2022 | $4,713 +0.3% | $227,560 |
| 2021 | $4,700 +2% | $227,560 +0.7% |
| 2020 | $4,610 +2.4% | $226,000 |
| 2019 | $4,504 | $226,000 +5.8% |
| 2018 | $4,504 -3% | $213,530 |
| 2017 | $4,642 +0.4% | $213,530 +1.5% |
| 2016 | $4,622 +2% | $210,300 |
| 2015 | $4,532 +15.6% | $210,300 +16% |
| 2014 | $3,922 | $181,280 +19.7% |
| 2012 | -- | $151,410 |
| 2011 | -- | $151,410 +256.6% |
| 2009 | -- | $42,460 -81.9% |
| 2008 | -- | $234,750 +11.2% |
| 2005 | $3,884 +2.5% | $211,100 |
| 2004 | $3,788 +1% | $211,100 +7.7% |
| 2003 | $3,752 +3.6% | $196,010 |
| 2002 | $3,620 +11% | $196,010 +11% |
| 2001 | $3,260 | $176,580 |
Find assessor info on the county website
Monthly payment
Est. payment
Payment breakdown
Explore the cost of this home by adjusting the details. Changes won't be saved.Climate risks
Neighborhood: Peninsula Area
Nearby schools
GreatSchools rating
- 8/10Lincoln Elementary SchoolGrades: PK-5Distance: 1.1 mi
- 4/10Southeast Junior High SchoolGrades: 6-8Distance: 3.2 mi
- 6/10Iowa City High SchoolGrades: 9-12Distance: 2.2 mi
Schools provided by the listing agent
- Elementary: Lincoln
- Middle: Southeast
- High: City
Source: Iowa City Area AOR. This data may not be complete. We recommend contacting the local school district to confirm school assignments for this home.
- $280,5002 bd2 ba1.6k sqft48 Pentire Cir, Iowa City, IA 52245Off Market
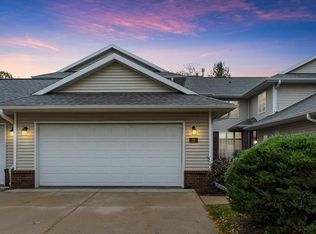
- $254,0003 bd3 ba1.8k sqft56 Pentire Cir, Iowa City, IA 52245Sold
- $236,9002 bd2 ba1.9k sqft23 Camborne Cir, Iowa City, IA 52245Off Market

- $302,7003 bd2 ba1.8k sqft11 Camborne Cir, Iowa City, IA 52245Off Market
- $301,4003 bd2 ba1.8k sqft17 Camborne Cir, Iowa City, IA 52245Off Market
- $323,8003 bd3 ba1.9k sqft114 Pentire Cir, Iowa City, IA 52245Off Market
- $304,6003 bd2 ba2.4k sqft34 Camborne Cir, Iowa City, IA 52245Off Market
- $359,6003 bd4 ba2.3k sqft118 Pentire Cir, Iowa City, IA 52245Off Market
A local agent can set up tours, give advice and negotiate with sellers.
Similar homes
- $342,0002 bd2 ba1.5k sqft852 Foster Rd, Iowa City, IA 52245For Sale
 MLS ID #202604308, Leslie Fitzpatrick. Iowa City Area AOR
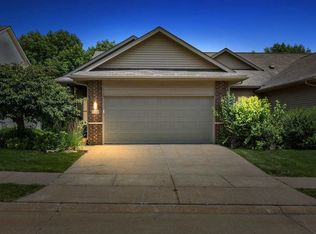
 - $335,0003 bd2 ba2k sqft118 Broadmoor Ln, Iowa City, IA 52245For Sale
 MLS ID #202604063, Jill Armstrong. Iowa City Area AOR
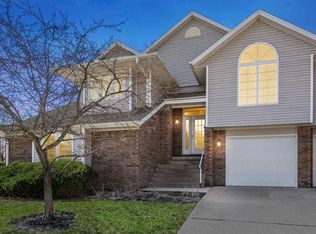
 - $300,0002 bd2 ba1.8k sqft15 Camborne Cir, Iowa City, IA 52245For Sale
 MLS ID #202600849, Verne Folkmann. Iowa City Area AOR
 - $367,0003 bd2 ba1.4k sqft1164 Swisher St, Iowa City, IA 52245For Sale
 MLS ID #202603812, Jill Armstrong. Iowa City Area AOR
 - $330,0003 bd3 ba2.1k sqft1624 Dickenson Ln, Iowa City, IA 52240For SaleMLS ID #202604590, Le Ann Dunne. Iowa City Area AOR
- $295,0002 bd2 ba1.3k sqft1114 Swisher St, Iowa City, IA 52245For SaleMLS ID #202603918, Daphne Patton. Iowa City Area AOR
- $379,9003 bd3 ba2.2k sqft51 Montgomery Pl, Iowa City, IA 52240For SaleMLS ID #202604248, Jeff Dill. Iowa City Area AOR
- $299,5003 bd4 ba2.3k sqft1545 McKinley Pl, Iowa City, IA 52246For SaleMLS ID #202604285, Tiffany Vaske. Iowa City Area AOR
- $275,0003 bd2 ba1.5k sqft2340 Catskill Ct, Iowa City, IA 52245For SaleMLS ID #202604202, Robin Sueppel. Iowa City Area AOR
- $350,0005 bd2 ba2.1k sqft704 14th Ave, Coralville, IA 52241For SaleMLS ID #202604490, Ryan Sisson. Iowa City Area AOR
- $247,0002 bd2 ba1.1k sqft260 N Scott Blvd Unit 110, Iowa City, IA 52245For SaleMLS ID #202604538, Kris Westfall. Iowa City Area AOR
- $269,9003 bd3 ba1.8k sqft285 Huntington Dr, Iowa City, IA 52245For SaleMLS ID #202604068, Liz Erb Firmstone. Iowa City Area AOR
- $275,0003 bd2 ba1.3k sqft220 Amhurst St, Iowa City, IA 52245For SaleMLS ID #202604423, Dan Bailey. Iowa City Area AOR
- $459,9002 bd4 ba2.2k sqft1753 Foster Rd, Iowa City, IA 52245For SaleMLS ID #202600850, Ross Nusser. Iowa City Area AOR
- $320,0004 bd4 ba2.4k sqft1342 Oxford Pl, Iowa City, IA 52240For SaleMLS ID #202600354, Terri Larson. Iowa City Area AOR
- $419,0004 bd4 ba2.4k sqft45 Heron Cir, Iowa City, IA 52245For SaleMLS ID #202604265, Kathryn Fobian. Iowa City Area AOR
- $250,0002 bd2 ba1.5k sqft750 E Foster Rd #206, Iowa City, IA 52245For SaleMLS ID #202603516, Tracey Molina. Iowa City Area AOR
- $365,0003 bd3 ba1.9k sqft4685 Herbert Hoover Hwy, Iowa City, IA 52240For SaleMLS ID #202603571, Melissa Hodapp. Iowa City Area AOR
- $419,9003 bd4 ba2.8k sqft1018 Marcy St, Iowa City, IA 52240For SaleMLS ID #202604312, Robin Sueppel. Iowa City Area AOR
- $345,0004 bd4 ba2.3k sqft2182 Port Talbot Pl, Coralville, IA 52241For SaleMLS ID #202602588, Maria McCaw. Iowa City Area AOR
