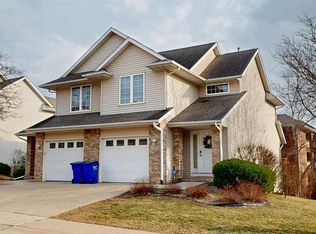
Move right in and enjoy this bright, beautifully updated 3-bedroom, 3-bath home with a welcoming layout and a long list of improvements! The vaulted great room is filled with natural light from two sliding glass doors topped with large transom windows and features built-in bookshelves, display areas and an updated tiled fireplace. Step outside to the private balcony—perfect for morning coffee, relaxing or entertaining. The kitchen offers a generous breakfast bar, dining area, decorative ceiling detail, updated countertops, LVP flooring and refreshed cabinetry. The spacious primary suite features an upgraded bath with a tiled shower. You'll also appreciate a generous laundry room with extra storage, Nest thermostat and attached 2-car garage. Updates include a 2025 water meter, freshly painted lower-level office/bedroom and bath in 2023, siding in 2021, upstairs paint and window treatments in 2019, appliances and bedroom carpet in 2018, furnace, range, microwave, lighting, LVP and garage door opener/hardware in 2017, plus a 2010 roof. Conveniently located near Fareway, UIHC, Downtown Iowa City, free Iowa City bus stops and quick I-80/Corridor access.
For sale
$300,000
1506 Ranier Dr, Iowa City, IA 52246
3beds
2,118sqft
Condominium, Residential
Built in 1998
-- sqft lot
$296,000 Zestimate®
$142/sqft
$300/mo HOA
What's special
Welcoming layoutLvp flooringUpdated countertopsAppliances and bedroom carpetGenerous breakfast barRefreshed cabinetryNest thermostat
- 47 days
- 322
- 22
Zillow last checked:
Listing updated:
Listed by:
Kim Greiner 319-325-9059,
Skogman Realty Co.
Source: Iowa City Area AOR,MLS#: 202604972
Facts & features
Interior
Bedrooms & bathrooms
- Bedrooms: 3
- Bathrooms: 3
- Full bathrooms: 3
Rooms
- Room types: Family Room, Primary Bath
Heating
- Forced Air, Natural Gas
Cooling
- Ceiling Fan(s), Central Air
Appliances
- Included: Dishwasher, Dryer, Microwave, Range Or Oven, Refrigerator, Washer
- Laundry: In Basement, Laundry Room
Features
- Bookcases, High Ceilings, Entrance Foyer, Vaulted Ceiling(s), Primary On Main Level, Breakfast Bar, Pantry, Smart Thermostat
- Flooring: Carpet, Tile
- Basement: Daylight,Full,Concrete,Walk-Out Access,Finished
- Number of fireplaces: 1
- Fireplace features: Factory Built, Gas, Living Room
Interior area
- Total structure area: 2,118
- Total interior livable area: 2,118 sqft
- Finished area above ground: 1,314
- Finished area below ground: 804
Video & virtual tour
Property
Parking
- Total spaces: 2
- Parking features: Off Street
- Has attached garage: Yes
Features
- Patio & porch: Patio
- Exterior features: Balcony
Details
- Parcel number: 1017356006
- Zoning: Residential
- Special conditions: Standard
Construction
Type & style
- Home type: Condo
- Property subtype: Condominium, Residential
- Attached to another structure: Yes
Materials
- Partial Brick, Vinyl, Frame
Condition
- Year built: 1998
Details
- Builder name: Prime Ventures
Utilities & green energy
- Sewer: Public Sewer
- Water: Public
- Utilities for property: Cable Available
Community & HOA
Community
- Features: Close To School, Near Public Transport, Sidewalks, Street Lights
- Security: Smoke Detector(s)
- Subdivision: Mormon Trek Village Condo
HOA
- Has HOA: Yes
- Services included: Insurance, Exterior Maintenance, Maintenance Grounds, Management, Street Maintenance
- HOA fee: $3,600 annually
Location
- Region: Iowa City
Financial & listing details
- Price per square foot: $142/sqft
- Tax assessed value: $259,560
- Annual tax amount: $4,615
- Date on market: 8/12/2026
- Listing terms: Cash,Conventional
Estimated market value
$296,000
$281,000 - $311,000
$2,137/mo
Price history
| Date | Event | Price |
|---|---|---|
| 9/19/2026 | Listed for sale | $300,000$142/sqft |
Source:  CRAAR, CDRMLS #2605727 Report a problem CRAAR, CDRMLS #2605727 Report a problem | ||
| 9/12/2026 | Pending sale | $300,000$142/sqft |
Source: CRAAR, CDRMLS #2605727 Report a problem | ||
| 8/12/2026 | Listed for sale | $300,000+54.2%$142/sqft |
Source: CRAAR, CDRMLS #2605727 Report a problem | ||
| 7/31/2017 | Sold | $194,600$92/sqft |
Source:  Iowa City Area AOR #20173507 Report a problem Iowa City Area AOR #20173507 Report a problem | ||
| 6/8/2017 | Pending sale | $194,600$92/sqft |
Source: Coldwell Banker Real Estate Professionals #20173507 Report a problem | ||
| 6/8/2017 | Listed for sale | $194,600-2.7%$92/sqft |
Source: Coldwell Banker Real Estate Professionals #20173507 Report a problem | ||
| 11/14/2014 | Listing removed | $199,900+8.3%$94/sqft |
Source: Coldwell Banker Real Estate Professionals #20145288 Report a problem | ||
| 4/9/2009 | Listing removed | $184,500$87/sqft |
Source: Coldwell Banker** #20090872 Report a problem | ||
| 2/13/2009 | Listed for sale | $184,500-0.8%$87/sqft |
Source: Coldwell Banker** #20090872 Report a problem | ||
| 12/22/2008 | Listing removed | $186,000$88/sqft |
Source: Coldwell Banker** #20083858 Report a problem | ||
| 7/12/2008 | Listed for sale | $186,000$88/sqft |
Source: Coldwell Banker** #20083858 Report a problem | ||
Public tax history
| Year | Property taxes | Tax assessment |
|---|---|---|
| 2025 | $4,616 +1.3% | $259,560 +7.1% |
| 2024 | $4,558 +4.4% | $242,290 |
| 2023 | $4,366 +4.7% | $242,290 +20.3% |
| 2022 | $4,172 -4.7% | $201,440 |
| 2021 | $4,376 +1.9% | $201,440 -0.5% |
| 2020 | $4,296 +5.9% | $202,360 |
| 2019 | $4,058 | $202,360 +9.6% |
| 2018 | $4,058 +1% | $184,700 |
| 2017 | $4,016 +0.7% | $184,700 +1.7% |
| 2016 | $3,990 +2% | $181,530 |
| 2015 | $3,912 +5.3% | $181,530 +5.7% |
| 2014 | $3,716 | $171,780 |
| 2012 | -- | $171,780 |
| 2011 | -- | $171,780 +2.7% |
| 2009 | -- | $167,260 -4.1% |
| 2008 | -- | $174,440 +12.7% |
| 2005 | $2,702 -2.7% | $154,730 |
| 2004 | $2,776 -3.1% | $154,730 +3.4% |
| 2003 | $2,864 +3.6% | $149,670 |
| 2002 | $2,764 +8.5% | $149,670 +8.4% |
| 2001 | $2,548 | $138,050 |
Find assessor info on the county website
Monthly payment
Est. payment
Payment breakdown
Explore the cost of this home by adjusting the details. Changes won't be saved.Climate risks
Neighborhood: Mormon Trek Village
Nearby schools
Schools provided by the listing agent
- Elementary: Weber
- Middle: Northwest
- High: West
Source: Iowa City Area AOR. This data may not be complete. We recommend contacting the local school district to confirm school assignments for this home.

Similar homes
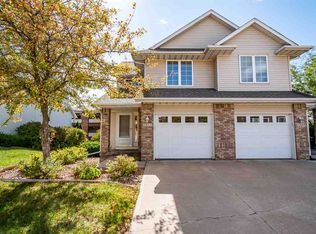
- $300,0003 bd3 ba2k sqft1429 McKinley Pl, Iowa City, IA 52246For Sale
 MLS ID #202605280, Monica Hayes. Iowa City Area AOR
 - $259,9003 bd2 ba1.4k sqft2301 Willowbrooke Ln, Iowa City, IA 52246For Sale
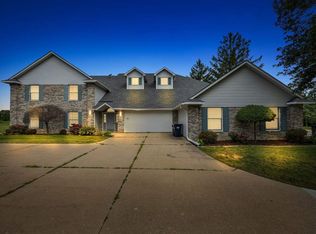 MLS ID #202605357, Jill Armstrong. Iowa City Area AOR
 - $325,0005 bd2 ba2k sqft2230 Hazel Ct, Iowa City, IA 52240For Sale
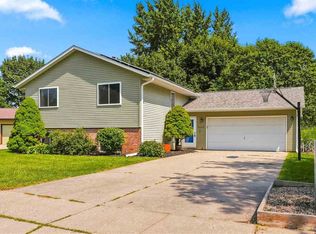 MLS ID #202604978, Jim Zachar. Iowa City Area AOR
 - $399,9004 bd2 ba2k sqft1026 Denbigh Dr, Iowa City, IA 52246For Sale
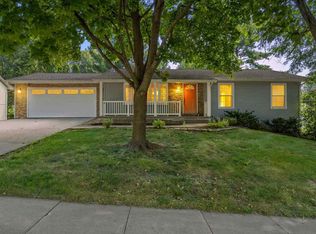 MLS ID #202605625, Maria McCaw. Iowa City Area AOR
