1 Mile to Kinnick & UIHC! You don’t have to be an organic gardener to love this home, but if you are, you’ll be in your element! Enjoy raised organic garden beds w/ working compost & rain barrel system, perennial & pollinator gardens, 5 covered porches, & raised deck w/beautiful views. The walkout LL opens to a pergola & hot tub beside a lovely hosta garden. Two custom-designed sheds w/electricity, fenced yard, & abundant exterior lighting complete the outdoor space. Inside, you’ll find abundant natural light, quality updates, & energy efficiency w/excellent insulation & solar panels for low utility costs. The sunroom offers pastoral daytime views, city skyline views at night, & beautiful sunrises & sunsets. Open kitchen offers maple cabinetry, solid surface countertops, a greenhouse window, & SS appliances. Additional highlights: HW flooring in the primary bdrm w/private balcony access, oak trim & solid oak interior doors, LVP on main, Pella replacement windows & doors w/built-in blinds, bay window, & 2-Heat-n-Glo gas FP w/marble surround in the LR. The LL features a spacious FR w/LVP, walk-in double shower w/seats & grab bars, & potential for a 4th BDRM. Jacuzzi tub upstairs, fresh paint, custom cabinetry, abundant storage, & a 2-car garage w/workbench. Active neighborhood involvement, meticulously maintained & move-in ready.
For sale
$374,900
1204 Wylde Green Rd, Iowa City, IA 52246
3beds
1,571sqft
Single Family Residence, Residential
Built in 1973
0.27 Acres Lot
$363,700 Zestimate®
$239/sqft
$-- HOA
What's special
Quality updatesAbundant storageJacuzzi tub upstairsFresh paintAbundant natural lightAbundant exterior lightingPerennial and pollinator gardens
- 10 days
- 443
- 58
Zillow last checked:
Listing updated:
Listed by:
Laura Soride 319-400-0821,
REMAX Affiliates
Source: Iowa City Area AOR,MLS#: 202606466
Facts & features
Interior
Bedrooms & bathrooms
- Bedrooms: 3
- Bathrooms: 2
- Full bathrooms: 2
Rooms
- Room types: Family Room
Heating
- Electric, Natural Gas
Cooling
- Ceiling Fan(s), Central Air
Appliances
- Included: Dishwasher, Dryer, Microwave, Range Or Oven, Refrigerator, Washer
- Laundry: In Basement, In Hall, Laundry Room, Other
Features
- Bookcases, Solarium, Breakfast Bar, Pantry
- Flooring: Carpet, Wood, LVP, Tile
- Basement: Full,Concrete,Walk-Out Access,Finished
- Number of fireplaces: 2
- Fireplace features: Gas, Family Room, Living Room, In LL
Interior area
- Total structure area: 1,571
- Total interior livable area: 1,571 sqft
- Finished area above ground: 1,196
- Finished area below ground: 375
Video & virtual tour
Property
Parking
- Total spaces: 2
- Parking features: Garage - Attached
- Has attached garage: Yes
Features
- Patio & porch: Deck, Patio, Front Porch
- Exterior features: Garden
- Has spa: Yes
- Spa features: Heated
- Fencing: Fenced
Lot
- Size: 0.27 Acres
- Dimensions: 140 x 91 x 121 x 91
- Features: Less Than Half Acre
Details
- Additional structures: Shed(s)
- Parcel number: 1016355004
- Zoning: Residential
- Special conditions: Standard
Construction
Type & style
- Home type: SingleFamily
- Property subtype: Single Family Residence, Residential
Materials
- Vinyl, Frame
Condition
- Year built: 1973
Utilities & green energy
- Electric: Solar Direct Ownership
- Sewer: Public Sewer
- Water: Public
- Utilities for property: Cable Available
Community & HOA
Community
- Features: Close To School, Near Shopping, Sidewalks, Street Lights
- Security: Smoke Detector(s)
- Subdivision: BRYN MAWR HEIGHTS
HOA
- Services included: None
Location
- Region: Iowa City
Financial & listing details
- Price per square foot: $239/sqft
- Tax assessed value: $306,080
- Annual tax amount: $5,207
- Date on market: 11/6/2026
- Listing terms: Cash,Conventional
Estimated market value
$363,700
$346,000 - $382,000
$2,323/mo
Price history
| Date | Event | Price |
|---|---|---|
| 11/6/2026 | Listed for sale | $374,900$239/sqft |
Source:  Iowa City Area AOR #202606466 Report a problem | ||
Public tax history
| Year | Property taxes | Tax assessment |
|---|---|---|
| 2025 | $4,798 -3.6% | $306,080 +11% |
| 2024 | $4,975 +11% | $275,780 +1.6% |
| 2023 | $4,483 +4.7% | $271,500 +31.3% |
| 2022 | $4,283 +4.3% | $206,830 |
| 2021 | $4,108 +1.9% | $206,830 +4.1% |
| 2020 | $4,030 +4.9% | $198,630 |
| 2019 | $3,842 | $198,630 +8.3% |
| 2018 | $3,842 +1.2% | $183,390 |
| 2017 | $3,798 +2% | $183,390 +3.1% |
| 2016 | $3,722 +2.1% | $177,800 |
| 2015 | $3,644 +2.3% | $177,800 +2.6% |
| 2014 | $3,562 | $173,360 +4.5% |
| 2012 | -- | $165,820 |
| 2011 | -- | $165,820 +7.9% |
| 2009 | -- | $153,660 +0% |
| 2008 | -- | $153,620 +15% |
| 2005 | $2,312 +2.8% | $133,550 |
| 2004 | $2,250 -3.4% | $133,550 +3% |
| 2003 | $2,328 +4% | $129,640 |
| 2002 | $2,238 +16% | $129,640 +14.5% |
| 2001 | $1,930 | $113,210 |
Find assessor info on the county website
Monthly payment
Est. payment
Payment breakdown
Explore the cost of this home by adjusting the details. Changes won't be saved.Climate risks
Neighborhood: 52246
Nearby schools
Schools provided by the listing agent
- Elementary: Horn
- Middle: Northwest
- High: West
Source: Iowa City Area AOR. This data may not be complete. We recommend contacting the local school district to confirm school assignments for this home.


Similar homes
- $395,0003 bd2 ba2k sqft405 Koser Ave, Iowa City, IA 52246For Sale
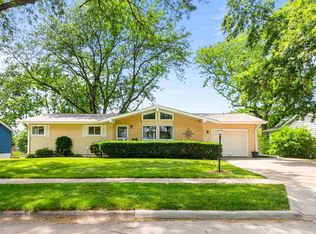 MLS ID #202605511, Phil O'Brien. Iowa City Area AOR
- $430,0004 bd3 ba1.8k sqft1834 Graslon Dr, Iowa City, IA 52246For Sale
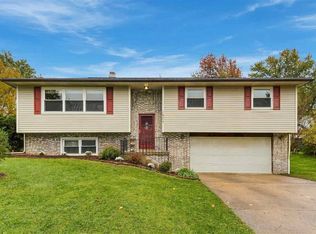 MLS ID #202606422, Trista Carlson. Iowa City Area AOR
- $340,0004 bd2 ba1.8k sqft621 & 623 Westgate St, Iowa City, IA 52246For Sale
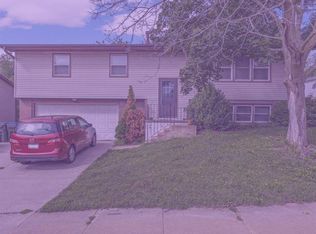 MLS ID #202605754, Debra Callahan. Iowa City Area AOR
- $259,9003 bd2 ba1.5k sqft2264 Plaen View Dr, Iowa City, IA 52246For Sale
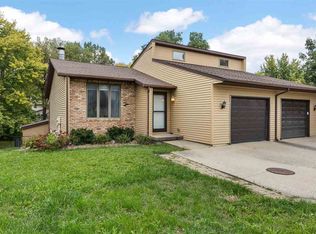 MLS ID #202606129, Laura Soride. Iowa City Area AOR
