Experience exceptional space and an unbeatable location at 704 14th Ave in Coralville. This impressive 5-bedroom, 1.5-bath residence offers 2,179 square feet of thoughtfully designed living space, blending timeless character with modern updates. The beautifully appointed kitchen features quartz countertops and stainless steel appliances, while the expansive family room with a wood-burning fireplace creates an inviting space for relaxing or entertaining. Outdoors, enjoy a private, fenced backyard with a patio and mature trees, offering direct access to S.T. Morrison Park and a front-row view of Coralville's annual Fourth of July fireworks. Positioned in the heart of Coralville, this home places recreation, culture, and everyday conveniences just moments away. The recreation center, swimming pool, tennis courts, library, performing arts center, schools, Hy-Vee, shopping, dining, Iowa River Landing, UIHC, the University of Iowa, and convenient interstate access are all nearby, creating an exceptional lifestyle opportunity in one of Coralville's most desirable established neighborhoods.
For sale
$350,000
704 14th Ave, Coralville, IA 52241
5beds
2,179sqft
:
Get pre-qualified$2,498/mo
Single Family Residence, Residential
Built in 1963
6,534 Square Feet Lot
$342,300 Zestimate®
$161/sqft
$-- HOA
What's special
Mature treesBeautifully appointed kitchenQuartz countertopsExpansive family roomPrivate fenced backyardStainless steel appliancesWood-burning fireplace
- 14 days |
- 780 |
- 71 |
Likely to sell faster than
Zillow last checked:
Listing updated:
Listed by:
Ryan Sisson 641-990-4344,
Iowa Realty
Source: Iowa City Area AOR,MLS#: 202604490
Facts & features
Interior
Bedrooms & bathrooms
- Bedrooms: 5
- Bathrooms: 2
- Full bathrooms: 1
- 1/2 bathrooms: 1
Rooms
- Room types: Bonus Room, Dining Room, Family Room, Library Or Office, Living Room
Heating
- Forced Air, Natural Gas
Cooling
- Central Air
Appliances
- Included: Dishwasher, Microwave, Range Or Oven, Refrigerator
- Laundry: Lower Level, Main Level, Laundry Room
Features
- High Ceilings, Tray Ceiling(s), Vaulted Ceiling(s), Family Room On Main Level, Kitchen Island, Pantry
- Flooring: Carpet, LVP
- Number of fireplaces: 1
- Fireplace features: Wood Burning, Living Room
Interior area
- Total structure area: 2,179
- Total interior livable area: 2,179 sqft
- Finished area above ground: 2,179
- Finished area below ground: 0
Video & virtual tour
Property
Parking
- Total spaces: 1
- Parking features: Off Street, Parking Pad
- Has attached garage: Yes
- Has uncovered spaces: Yes
Features
- Levels: Two
- Stories: 2
- Patio & porch: Patio
- Fencing: Fenced
Lot
- Size: 6,534 Square Feet
- Dimensions: 60 x 112
- Features: Less Than Half Acre, Level
Details
- Parcel number: 1006407001
- Zoning: Residential
- Special conditions: Standard
Construction
Type & style
- Home type: SingleFamily
- Property subtype: Single Family Residence, Residential
Materials
- Partial Brick, Wood, Frame
- Foundation: Slab
Condition
- Year built: 1963
Utilities & green energy
- Sewer: Public Sewer
- Water: Public
Community & HOA
Community
- Features: Close To School, Near Shopping, Near Public Transport, Park, Fitness Center, Playground, Pool, Sidewalks, Street Lights
- Security: Smoke Detector(s)
- Subdivision: Coralville Heights
Location
- Region: Coralville
Financial & listing details
- Price per square foot: $161/sqft
- Tax assessed value: $334,800
- Annual tax amount: $5,476
- Date on market: 7/19/2026
- Listing terms: Cash,Conventional
Estimated market value
$342,300
$325,000 - $359,000
$2,377/mo
Price history
| Date | Event | Price |
|---|---|---|
| 7/19/2026 | Listed for sale | $350,000+18.6%$161/sqft |
Source:  Iowa City Area AOR #202604490 Report a problem Iowa City Area AOR #202604490 Report a problem | ||
| 7/29/2022 | Sold | $295,000+1.7%$135/sqft |
Source: Iowa City Area AOR #202203707 Report a problem | ||
| 6/25/2022 | Contingent | $290,000$133/sqft |
Source: Iowa City Area AOR #202203707 Report a problem | ||
| 6/23/2022 | Listed for sale | $290,000+132%$133/sqft |
Source: Iowa City Area AOR #202203707 Report a problem | ||
| 11/24/2015 | Sold | $125,000-3.8%$57/sqft |
Source: Iowa City Area AOR #20153242 Report a problem | ||
| 10/27/2015 | Pending sale | $129,900$60/sqft |
Source: Homepath #20153242 Report a problem | ||
| 10/11/2015 | Price change | $129,900-7.1%$60/sqft |
Source: Homepath #20153242 Report a problem | ||
| 9/5/2015 | Price change | $139,900-9.7%$64/sqft |
Source: Homepath #20153242 Report a problem | ||
| 8/4/2015 | Price change | $154,900-6.1%$71/sqft |
Source: Homepath #20153242 Report a problem | ||
| 6/27/2015 | Price change | $164,900-5.2%$76/sqft |
Source: Homepath #20153242 Report a problem | ||
| 5/23/2015 | Listed for sale | $173,900+28.2%$80/sqft |
Source: Homepath #20153242 Report a problem | ||
| 3/27/2015 | Sold | $135,618-15.2%$62/sqft |
Source: Public Record Report a problem | ||
| 5/3/2014 | Listing removed | $159,900$73/sqft |
Source: Allison James Estates & Homes #20134498 Report a problem | ||
| 9/4/2013 | Listed for sale | $159,900-0.1%$73/sqft |
Source: Allison James Estates & Homes #20134498 Report a problem | ||
| 7/12/2007 | Sold | $160,000$73/sqft |
Source: Public Record Report a problem | ||
Public tax history
| Year | Property taxes | Tax assessment |
|---|---|---|
| 2025 | $5,476 +1.3% | $334,800 +13.4% |
| 2024 | $5,404 +15.5% | $295,300 |
| 2023 | $4,677 +4.7% | $295,300 +32.4% |
| 2022 | $4,465 -0.1% | $223,100 |
| 2021 | $4,468 +2% | $223,100 +4.1% |
| 2020 | $4,380 +12.7% | $214,300 |
| 2019 | $3,886 | $214,300 +14.2% |
| 2018 | $3,886 +1.9% | $187,700 |
| 2017 | $3,812 +9.7% | $187,700 +10.3% |
| 2016 | $3,476 +2.7% | $170,200 |
| 2015 | $3,384 +13.1% | $170,200 +7.2% |
| 2014 | $2,992 | $158,700 +3% |
| 2012 | -- | $154,100 |
| 2011 | -- | $154,100 +4.1% |
| 2009 | -- | $148,100 |
| 2008 | -- | $148,100 +14.1% |
| 2005 | $2,068 +1.7% | $129,760 |
| 2004 | $2,034 +3.2% | $129,760 +8.3% |
| 2003 | $1,970 +2.6% | $119,800 |
| 2002 | $1,920 +0.4% | $119,800 +5.8% |
| 2001 | $1,912 | $113,200 |
Find assessor info on the county website
Monthly payment
Est. payment
Payment breakdown
Explore the cost of this home by adjusting the details. Changes won't be saved.Climate risks
Neighborhood: 52241
Nearby schools
GreatSchools rating
- 2/10Kirkwood Elementary SchoolGrades: PK-5Distance: 0.5 mi
- 6/10North Central Junior High SchoolGrades: 6-8Distance: 3.2 mi
- 6/10Liberty High SchoolGrades: 9-12Distance: 4 mi
Schools provided by the listing agent
- Elementary: Kirkwood
- Middle: NorthCentral
- High: LibertyHighSchool
Source: Iowa City Area AOR. This data may not be complete. We recommend contacting the local school district to confirm school assignments for this home.
- $198,5003 bd1 ba1k sqft702 14th Ave, Coralville, IA 52241Off Market
- $232,0003 bd1 ba996 sqft706 14th Ave, Coralville, IA 52241Off Market
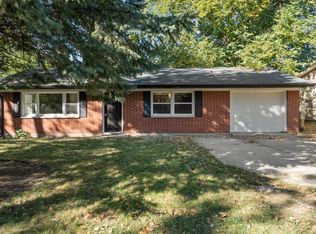
- $261,3004 bd2 ba1.7k sqft708 14th Ave, Coralville, IA 52241Off Market

- $233,3003 bd1 ba1.1k sqft705 14th Ave, Coralville, IA 52241Off Market
- $261,4004 bd2 ba1.4k sqft701 14th Ave, Coralville, IA 52241Off Market
- $213,0003 bd1 ba1k sqft710 14th Ave, Coralville, IA 52241Off Market
- $289,9003 bd2 ba2k sqft707 14th Ave, Coralville, IA 52241Sold
- $239,7003 bd2 ba1.6k sqft712 14th Ave, Coralville, IA 52241Off Market
A local agent can set up tours, give advice and negotiate with sellers.
Similar homes
- $369,0004 bd2 ba1.9k sqft1932 Holiday Rd, Coralville, IA 52241For Sale
 MLS ID #202603777, Amy Bishop. Iowa City Area AOR
 - $289,9004 bd2 ba1.8k sqft734 14th Ave, Coralville, IA 52241For Sale
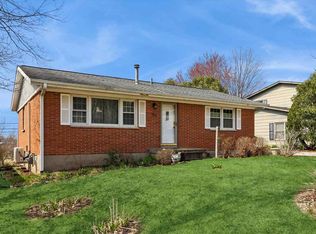 MLS ID #202602253, Jerod Lyons. Iowa City Area AOR
 - $250,0004 bd2 ba1.2k sqft718 7th Ave, Coralville, IA 52241For Sale
 MLS ID #202604586, Teague Case. Iowa City Area AOR
 - $285,0004 bd3 ba2.1k sqft1005 16th Ave, Coralville, IA 52241For Sale
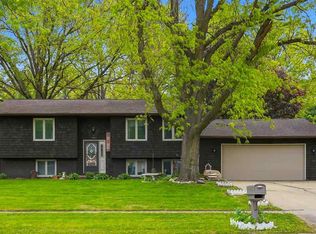 MLS ID #202602958, Dell Briggs. Iowa City Area AOR
 - $358,5004 bd4 ba2.3k sqft2176 Port Talbot Pl, Coralville, IA 52241For SaleMLS ID #202603342, Maria McCaw. Iowa City Area AOR
- $255,0004 bd2 ba1.7k sqft1421 Kenai Ct, Coralville, IA 52241For SaleMLS ID #202604621, Kim Greiner. Iowa City Area AOR
- $369,0004 bd3 ba1.8k sqft1749 Hafor Dr, Iowa City, IA 52246For SaleMLS ID #202604648, Tundi Brady. Iowa City Area AOR
- $284,9003 bd3 ba2.3k sqft992 22nd Ave, Coralville, IA 52241For SaleMLS ID #202603959, Tyler Riddle. Iowa City Area AOR
- $355,0006 bd3 ba1.8k sqft515 3rd Ave, Iowa City, IA 52245For SaleMLS ID #202604062, Jim Jensen. Iowa City Area AOR
- $395,0005 bd3 ba2.3k sqft131 Penfro Dr, Iowa City, IA 52246For SaleMLS ID #202604101, Alicia Porter. Iowa City Area AOR
- $385,0005 bd3 ba1.9k sqft131 S Mount Vernon Dr, Iowa City, IA 52245For SaleMLS ID #202603926, Dan Bailey. Iowa City Area AOR
- $265,0003 bd3 ba1.6k sqft1423 Denali Ct, Coralville, IA 52241For SaleMLS ID #202604070, Tracy Reiten. Iowa City Area AOR
- $364,9003 bd2 ba2.1k sqft1217 Friendly Ave, Iowa City, IA 52240For SaleMLS ID #202604629, Becky Halsch. Iowa City Area AOR
- $399,9004 bd3 ba2.1k sqft1149 Manitou Trl, Iowa City, IA 52245For SaleMLS ID #202604099, Catherine Pugh. Iowa City Area AOR
- $350,0003 bd3 ba1.7k sqft235 N McKenzie Ln, North Liberty, IA 52317For SaleMLS ID #202604640, Tracy Reiten. Iowa City Area AOR
- $375,0223 bd4 ba2.6k sqft1545 Vesti Ln, Iowa City, IA 52240For SaleMLS ID #202604731, David Moore. Iowa City Area AOR
- $240,0003 bd2 ba1.5k sqft1985 S Ridge Dr, Coralville, IA 52241For SaleMLS ID #202604458, Laura Soride. Iowa City Area AOR
- $235,0003 bd3 ba1.6k sqft1914 12th Ave, Coralville, IA 52241For SaleMLS ID #202604138, Kimberly Martinez. Iowa City Area AOR
- $365,0004 bd4 ba2.5k sqft1882 Carroll Ct, North Liberty, IA 52317For SaleMLS ID #202604205, David Moore. Iowa City Area AOR
- $325,0004 bd3 ba1.9k sqft903 K Ave, Kalona, IA 52247For SaleMLS ID #202604703, Hayley Hershberger. Iowa City Area AOR
