**SHOWING FOR BACK UP OFFERS ONLY** Start making memories in this beautifully refreshed 3-bedroom, 2-bath home that is packed with updates and offers a bright, welcoming layout in a fantastic Coralville location. The vaulted great room creates an open, airy feel and flows seamlessly to the backyard deck—perfect for relaxing or entertaining. The kitchen features a breakfast bar, plus all-new black GE range, dishwasher and microwave, new countertops, and large stainless-steel workstation sink with a pull-down faucet and accessories. Every room has been refreshed in 2026 with major interior updates: fresh paint, updated lighting, ceiling fans and beautifully renovated bathrooms featuring new LVP flooring, vanities, mirrors, toilets, and fixtures. All bedrooms and basement have brand new carpet in 2026. The cozy fireplace has been professionally cleaned and serviced and now includes a convenient remote. Major exterior updates include a new roof and siding in 2024 for added peace of mind. Attached garage for 1 car with separate parking pad for 2nd car. Best of all, there are no HOA fees! Conveniently located just minutes from Coral Ridge Mall, Iowa River Landing, UIHC, Downtown Iowa City, and with quick access to I-80 and the Corridor, this home combines comfort, style, and an unbeatable location.
Pending
$255,000
1421 Kenai Ct, Coralville, IA 52241
4beds
1,768sqft
Zero Lot, Residential
Built in 1997
4,791 Square Feet Lot
$254,200 Zestimate®
$144/sqft
$-- HOA
What's special
Bright welcoming layoutBeautifully renovated bathroomsFresh paintUpdated lightingCeiling fansNew lvp flooringOpen airy feel
- 33 days |
- 647 |
- 46 |
Zillow last checked:
Listing updated:
Listed by:
Kim Greiner 319-325-9059,
Skogman Realty Co.
Source: Iowa City Area AOR,MLS#: 202604621
Facts & features
Interior
Bedrooms & bathrooms
- Bedrooms: 4
- Bathrooms: 2
- Full bathrooms: 2
Rooms
- Room types: Family Room, Living Room Dining Room Combo
Heating
- Forced Air, Natural Gas
Cooling
- Ceiling Fan(s), Central Air
Appliances
- Included: Dishwasher, Energy Efficient, Microwave, Range Or Oven, Refrigerator
- Laundry: In Basement, Laundry Room
Features
- Vaulted Ceiling(s), Primary On Main Level, Breakfast Bar, Smart Thermostat
- Flooring: Carpet, LVP
- Basement: Daylight,Full,Concrete,Walk-Out Access,Finished
- Number of fireplaces: 1
- Fireplace features: Factory Built, Gas, Family Room
Interior area
- Total structure area: 1,768
- Total interior livable area: 1,768 sqft
- Finished area above ground: 994
- Finished area below ground: 774
Video & virtual tour
Property
Parking
- Total spaces: 2
- Parking features: Off Street, Parking Pad
- Has attached garage: Yes
- Has uncovered spaces: Yes
Features
- Patio & porch: Deck, Front Porch
- Exterior features: Balcony
Lot
- Size: 4,791 Square Feet
- Dimensions: 38 x 136
- Features: Less Than Half Acre, Cul-De-Sac
Details
- Parcel number: 0731301058
- Zoning: Residential
- Special conditions: Standard
Construction
Type & style
- Home type: SingleFamily
- Property subtype: Zero Lot, Residential
Materials
- Vinyl, Frame
Condition
- Year built: 1997
Details
- Builder name: Heritage Development Inc
Utilities & green energy
- Sewer: Public Sewer
- Water: Public
- Utilities for property: Cable Available
Green energy
- Indoor air quality: Passive Radon
Community & HOA
Community
- Features: Close To School, Near Shopping, Near Public Transport, Sidewalks, Street Lights
- Security: Smoke Detector(s)
- Subdivision: Heritage Estates Part 4
HOA
- Services included: None
Location
- Region: Coralville
Financial & listing details
- Price per square foot: $144/sqft
- Tax assessed value: $211,100
- Annual tax amount: $3,776
- Date on market: 7/23/2026
- Listing terms: Cash,Conventional
Estimated market value
$254,200
$241,000 - $267,000
$1,926/mo
Price history
| Date | Event | Price |
|---|---|---|
| 8/17/2026 | Pending sale | $255,000$144/sqft |
Source:  CRAAR, CDRMLS #2605057 Report a problem CRAAR, CDRMLS #2605057 Report a problem | ||
| 8/11/2026 | Listed for sale | $255,000$144/sqft |
Source:  Iowa City Area AOR #202604621 Report a problem Iowa City Area AOR #202604621 Report a problem | ||
| 8/7/2026 | Pending sale | $255,000$144/sqft |
Source: CRAAR, CDRMLS #2605057 Report a problem | ||
| 7/23/2026 | Listed for sale | $255,000+175.7%$144/sqft |
Source: Iowa City Area AOR #202604621 Report a problem | ||
| 2/27/2021 | Listing removed | -- |
Source: Owner Report a problem | ||
| 6/15/2020 | Listing removed | $1,400$1/sqft |
Source: Owner Report a problem | ||
| 6/13/2020 | Listed for rent | $1,400+5.7%$1/sqft |
Source: Owner Report a problem | ||
| 9/25/2019 | Listing removed | $1,325$1/sqft |
Source: Owner Report a problem | ||
| 9/14/2019 | Price change | $1,325-1.9%$1/sqft |
Source: Owner Report a problem | ||
| 8/17/2019 | Listed for rent | $1,350$1/sqft |
Source: Owner Report a problem | ||
| 6/4/1998 | Sold | $92,500$52/sqft |
Source: Agent Provided Report a problem | ||
Public tax history
| Year | Property taxes | Tax assessment |
|---|---|---|
| 2025 | $3,776 +1.3% | $211,100 +3.7% |
| 2024 | $3,726 +9.6% | $203,600 |
| 2023 | $3,399 +4.7% | $203,600 +25.6% |
| 2022 | $3,244 +0.8% | $162,100 |
| 2021 | $3,218 +2% | $162,100 |
| 2020 | $3,154 -1.3% | -- |
| 2019 | $3,194 | -- |
| 2018 | $3,194 +1.9% | $154,300 |
| 2017 | $3,134 +4.5% | $154,300 +5% |
| 2016 | $3,000 +2.7% | $146,900 |
| 2015 | $2,920 +7.9% | $146,900 +8.3% |
| 2014 | $2,706 | $135,600 -0.2% |
| 2012 | -- | $135,890 |
| 2011 | -- | $135,890 |
| 2009 | -- | $135,890 |
| 2008 | -- | $135,890 +16.4% |
| 2005 | $1,862 +1.7% | $116,770 |
| 2004 | $1,830 +4% | $116,770 +9% |
| 2003 | $1,760 +2.6% | $107,080 |
| 2002 | $1,716 +1.5% | $107,080 +7% |
| 2001 | $1,690 | $100,080 |
Find assessor info on the county website
Monthly payment
Est. payment
Payment breakdown
Explore the cost of this home by adjusting the details. Changes won't be saved.Climate risks
Neighborhood: 52241
Nearby schools
GreatSchools rating
- 2/10Kirkwood Elementary SchoolGrades: PK-5Distance: 0.6 mi
- 6/10North Central Junior High SchoolGrades: 6-8Distance: 2.2 mi
- 6/10Liberty High SchoolGrades: 9-12Distance: 3.3 mi
Schools provided by the listing agent
- Elementary: Kirkwood
- Middle: NorthCentral
- High: LibertyHighSchool
Source: Iowa City Area AOR. This data may not be complete. We recommend contacting the local school district to confirm school assignments for this home.
- $250,6003 bd2 ba1.7k sqft1419 Kenai Ct, Coralville, IA 52241Off Market

- $268,5003 bd3 ba1.1k sqft1425 Kenai Ct, Coralville, IA 52241Off Market
- $316,2003 bd3 ba3k sqft1415 Kenai Ct, Coralville, IA 52241Off Market

- $281,8004 bd3 ba2.1k sqft1427 Kenai Ct, Coralville, IA 52241Off Market
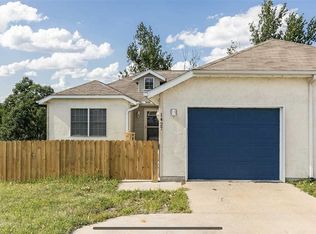
- $310,0003 bd4 ba2.9k sqft1413 Kenai Ct, Coralville, IA 52241Sold
- $245,0004 bd3 ba2k sqft1428 Kenai Ct, Coralville, IA 52241Sold
- $220,0003 bd2 ba1.4k sqft1409 Kenai Ct, Coralville, IA 52241Off Market
- $262,5003 bd3 ba1.1k sqft1426 Kenai Ct, Coralville, IA 52241Off Market
A local agent can set up tours, give advice and negotiate with sellers.
Similar homes
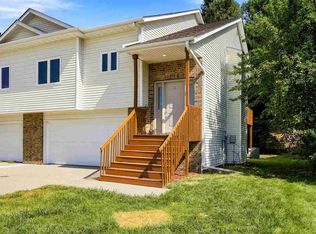
- $259,9993 bd2 ba1.6k sqft2042 Northland Cir, Coralville, IA 52241For Sale
 MLS ID #202604493, Wendy Fountain. Iowa City Area AOR
 - $240,0003 bd2 ba1.5k sqft1985 S Ridge Dr, Coralville, IA 52241For Sale
 MLS ID #202604458, Laura Soride. Iowa City Area AOR
 - $250,0004 bd2 ba1.2k sqft718 7th Ave, Coralville, IA 52241For Sale
 MLS ID #202604586, Teague Case. Iowa City Area AOR
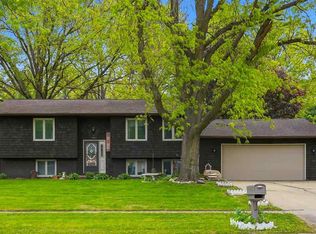
 - $285,0004 bd3 ba2.1k sqft1005 16th Ave, Coralville, IA 52241For Sale
 MLS ID #202602958, Dell Briggs. Iowa City Area AOR
 - $298,0003 bd4 ba2.1k sqft2271 Holiday Rd, Coralville, IA 52241For SaleMLS ID #202604912, Kim Greiner. Iowa City Area AOR
- $239,9002 bd1 ba1.6k sqft818 20th Ave, Coralville, IA 52241For SaleMLS ID #202604698, Cindy Clark. Iowa City Area AOR
- $345,0005 bd2 ba2.1k sqft704 14th Ave, Coralville, IA 52241For SaleMLS ID #202604490, Ryan Sisson. Iowa City Area AOR
- $365,0004 bd3 ba2k sqft3319 Craven Dr, Coralville, IA 52241For SaleMLS ID #202605028, Jill Armstrong. Iowa City Area AOR
- $339,9004 bd3 ba2.2k sqft265 Holiday Rd APT 3, Coralville, IA 52241For SaleMLS ID #202604762, Gwen Johnson. Iowa City Area AOR
- $275,0003 bd2 ba1.4k sqft2301 Willowbrooke Ln, Iowa City, IA 52246For SaleMLS ID #202604658, Jill Armstrong. Iowa City Area AOR
- $239,0004 bd2 ba1.9k sqft1019 Carver St, Iowa City, IA 52240For SaleMLS ID #202603073, Jim Jensen. Iowa City Area AOR
- $280,0003 bd2 ba1.7k sqft1582 Deerfield Dr, North Liberty, IA 52317For SaleMLS ID #202604329, Renee McBride. Iowa City Area AOR
- $345,0004 bd4 ba2.3k sqft2182 Port Talbot Pl, Coralville, IA 52241For SaleMLS ID #202602588, Maria McCaw. Iowa City Area AOR
- $300,0004 bd4 ba2.2k sqft487 N Colton Dr, North Liberty, IA 52317For SaleMLS ID #202604840, Gwen Johnson. Iowa City Area AOR
- $255,0003 bd1 ba1.1k sqft46 Regal Ln, Iowa City, IA 52240For SaleMLS ID #202604715, Kimberly Schillig. Iowa City Area AOR
- $290,0003 bd3 ba1.6k sqft1953 Lakeside Dr, Iowa City, IA 52240For SaleMLS ID #202604040, Ellie Campbell. Iowa City Area AOR
- $325,0005 bd2 ba2k sqft2230 Hazel Ct, Iowa City, IA 52240For SaleMLS ID #202604978, Jim Zachar. Iowa City Area AOR
- $299,0004 bd3 ba1.9k sqft3029 Cornell Ave, Iowa City, IA 52245For SaleMLS ID #202604895, Jarrett Beireis. Iowa City Area AOR
- $250,0003 bd3 ba1.5k sqft474 Cambria Dr, North Liberty, IA 52317For SaleMLS ID #202602324, Michael Van Dyke. Iowa City Area AOR
- $300,0003 bd2 ba1.9k sqft2626 Catskill Ct, Iowa City, IA 52245For SaleMLS ID #202604777, Stacy Schroeder. Iowa City Area AOR
