A tremendous amount of love, care, and thoughtful updates have gone into this move-in ready home in the heart of Coralville, giving buyers peace of mind from day one. Only one step up to get inside, you'll find a warm and inviting floor plan featuring two bedrooms, a spacious living room with large, south/east facing windows and a cozy wood burning fireplace. Discover the adorable kitchen and dining space with a nice buffet area. The sizeable rear sunroom is the perfect extension of the home, offering a comfortable place to relax & entertain surrounded by natural sunlight and a 2nd mini gas fireplace. Enjoy the outdoors during every season! The full basement with daylight windows is stubbed for an additional bathroom, providing endless opportunities for future finished expansion. The driveway has a nice side parking pad for the extra vehicle in your life. Ideally located just behind Hy-Vee, you'll love being minutes from shopping, restaurants, parks, schools, walking trails, and public transit, making everyday living incredibly convenient. Need an extra bedroom? The current layout could easily be converted into a three-bedroom home by adding a single wall on the main level, making this home adaptable to your changing needs. Lovingly maintained and thoughtfully updated, this adorable home is ready for its next wonderful chapter.
For sale
$239,900
818 20th Ave, Coralville, IA 52241
2beds
1,686sqft
:
Get pre-qualified$1,729/mo
Single Family Residence, Residential
Built in 1968
10,018 Square Feet Lot
$233,300 Zestimate®
$142/sqft
$-- HOA
What's special
Two bedroomsNice buffet areaSizeable rear sunroomCozy wood burning fireplace
- 7 days |
- 483 |
- 13 |
Likely to sell faster than
Zillow last checked:
Listing updated:
Listed by:
Cindy Clark 319-530-8091,
Urban Acres Real Estate,
Angie Eichhorst 319-621-8094,
Urban Acres Real Estate
Source: Iowa City Area AOR,MLS#: 202604698
Facts & features
Interior
Bedrooms & bathrooms
- Bedrooms: 2
- Bathrooms: 1
- Full bathrooms: 1
Rooms
- Room types: Dining Room, Family Room, Living Room
Heating
- Natural Gas, Forced Air
Cooling
- Ceiling Fan(s), Central Air
Appliances
- Included: Dishwasher, Microwave, Range Or Oven, Refrigerator, Dryer, Washer
- Laundry: In Basement
Features
- Primary On Main Level, Stubbed Bath Or Rough In
- Flooring: Carpet, Vinyl, Laminate
- Windows: Double Pane Windows
- Basement: Bath/Stubbed,Concrete,Sump Pump,Full,Daylight,Unfinished
- Number of fireplaces: 2
- Fireplace features: Family Room, Living Room, Gas, Wood Burning Stove
Interior area
- Total structure area: 1,686
- Total interior livable area: 1,686 sqft
- Finished area above ground: 1,199
- Finished area below ground: 487
Property
Parking
- Total spaces: 1
- Parking features: Guest, Off Street
- Has attached garage: Yes
Features
- Levels: One
- Stories: 1
- Patio & porch: Patio
- Exterior features: Garden
Lot
- Size: 10,018 Square Feet
- Dimensions: 81 x 126
- Features: Less Than Half Acre, Level
Details
- Additional structures: Shed(s)
- Parcel number: 1006212004
- Zoning: Residential
- Special conditions: Standard
Construction
Type & style
- Home type: SingleFamily
- Property subtype: Single Family Residence, Residential
Materials
- Vinyl, Composit, Frame
Condition
- Year built: 1968
Utilities & green energy
- Sewer: Public Sewer
- Water: Public
- Utilities for property: Cable Available
Green energy
- Indoor air quality: Active Radon
Community & HOA
Community
- Features: Park, Sidewalks, Street Lights, Near Shopping, Close To School, Near Public Transport
- Security: Carbon Monoxide Detector(s), Smoke Detector(s)
- Subdivision: Lantern Park
Location
- Region: Coralville
Financial & listing details
- Price per square foot: $142/sqft
- Tax assessed value: $226,600
- Annual tax amount: $3,684
- Date on market: 7/28/2026
- Listing terms: Cash,Conventional
Estimated market value
$233,300
$222,000 - $245,000
$1,427/mo
Price history
| Date | Event | Price |
|---|---|---|
| 7/28/2026 | Listed for sale | $239,900+211.6%$142/sqft |
Source:  Iowa City Area AOR #202604698 Report a problem Iowa City Area AOR #202604698 Report a problem | ||
| 4/8/1994 | Sold | $77,000$46/sqft |
Source: Agent Provided Report a problem | ||
Public tax history
| Year | Property taxes | Tax assessment |
|---|---|---|
| 2025 | $3,494 -6.4% | $226,600 +6.7% |
| 2024 | $3,731 -1.7% | $212,400 +0.7% |
| 2023 | $3,797 +4.7% | $210,900 +16.5% |
| 2022 | $3,625 +4.9% | $181,100 |
| 2021 | $3,456 +2.2% | $181,100 |
| 2020 | $3,382 -1.5% | -- |
| 2019 | $3,432 | -- |
| 2018 | $3,432 +2.1% | $174,300 |
| 2017 | $3,362 +5.2% | $174,300 +5.6% |
| 2016 | $3,196 +2.8% | $165,000 |
| 2015 | $3,108 +6.7% | $165,000 +6.7% |
| 2014 | $2,912 | $154,700 +16.2% |
| 2012 | -- | $133,170 |
| 2011 | -- | $133,170 |
| 2009 | -- | $133,170 |
| 2008 | -- | $133,170 +17.9% |
| 2005 | $1,674 +1.9% | $112,910 |
| 2004 | $1,642 +9.3% | $112,910 +13.5% |
| 2003 | $1,502 +3% | $99,450 |
| 2002 | $1,458 +2.5% | $99,450 +7.1% |
| 2001 | $1,422 | $92,850 |
Find assessor info on the county website
Monthly payment
Est. payment
Payment breakdown
Explore the cost of this home by adjusting the details. Changes won't be saved.Climate risks
Neighborhood: 52241
Nearby schools
GreatSchools rating
- 2/10Kirkwood Elementary SchoolGrades: PK-5Distance: 0.4 mi
- 6/10North Central Junior High SchoolGrades: 6-8Distance: 2.8 mi
- 6/10Liberty High SchoolGrades: 9-12Distance: 3.8 mi
Schools provided by the listing agent
- Elementary: Kirkwood
- Middle: NorthCentral
- High: LibertyHighSchool
Source: Iowa City Area AOR. This data may not be complete. We recommend contacting the local school district to confirm school assignments for this home.
- $264,9003 bd2 ba1.6k sqft822 20th Ave, Coralville, IA 52241Sold
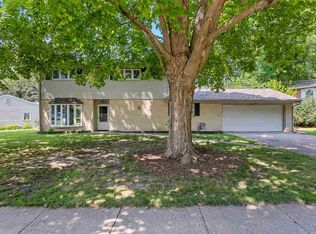
- $251,7004 bd2 ba975 sqft816 20th Ave, Coralville, IA 52241Off Market
- $128,1002 bd1 ba880 sqft1407 21st Avenue Pl W, Coralville, IA 52241Off Market

- $262,5003 bd3 ba1.4k sqft2008 9th St, Coralville, IA 52241Off Market
- $245,0004 bd2 ba2.2k sqft2004 9th St, Coralville, IA 52241Sold
- $244,0003 bd2 ba963 sqft814 20th Ave, Coralville, IA 52241Off Market
- $251,5003 bd2 ba1.7k sqft813 20th Ave, Coralville, IA 52241Sold
- $252,8003 bd1 ba1.3k sqft826 20th Ave, Coralville, IA 52241Off Market
A local agent can set up tours, give advice and negotiate with sellers.
Similar homes
- $240,0003 bd2 ba1.5k sqft1613 13th St, Coralville, IA 52241For Sale
 MLS ID #202604180, Gwen Johnson. Iowa City Area AOR
 - $240,0003 bd2 ba1.5k sqft1985 S Ridge Dr, Coralville, IA 52241For Sale
 MLS ID #202604458, Laura Soride. Iowa City Area AOR
 - $250,0004 bd2 ba1.2k sqft718 7th Ave, Coralville, IA 52241For Sale
 MLS ID #202604586, Teague Case. Iowa City Area AOR
 - $255,0004 bd2 ba1.7k sqft1421 Kenai Ct, Coralville, IA 52241For Sale
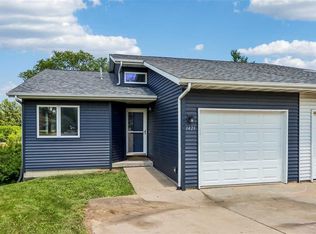 MLS ID #202604621, Kim Greiner. Iowa City Area AOR
 - $265,0003 bd2 ba1.6k sqft2042 Northland Cir, Coralville, IA 52241For SaleMLS ID #202604493, Wendy Fountain. Iowa City Area AOR
- $220,0003 bd2 ba1.8k sqft2326 10th St, Coralville, IA 52241For SaleMLS ID #202603733, Kevin Wu. Iowa City Area AOR
- $285,0004 bd3 ba2.1k sqft1005 16th Ave, Coralville, IA 52241For SaleMLS ID #202602958, Dell Briggs. Iowa City Area AOR
- $265,0003 bd3 ba1.6k sqft1423 Denali Ct, Coralville, IA 52241For SaleMLS ID #202604070, Tracy Reiten. Iowa City Area AOR
- $289,9004 bd2 ba1.8k sqft734 14th Ave, Coralville, IA 52241For SaleMLS ID #202602253, Jerod Lyons. Iowa City Area AOR
- $284,9003 bd3 ba2.3k sqft992 22nd Ave, Coralville, IA 52241For SaleMLS ID #202603959, Tyler Riddle. Iowa City Area AOR
- $227,5002 bd2 ba1.1k sqft1406 Franklin St, Iowa City, IA 52240For SaleMLS ID #202604763, Matt Jorgenson. Iowa City Area AOR
- $350,0005 bd2 ba2.1k sqft704 14th Ave, Coralville, IA 52241For SaleMLS ID #202604490, Ryan Sisson. Iowa City Area AOR
- $255,0003 bd1 ba1.1k sqft46 Regal Ln, Iowa City, IA 52240For SaleMLS ID #202604715, Kimberly Schillig. Iowa City Area AOR
- $250,0003 bd3 ba1.5k sqft2238 Russell Dr, Iowa City, IA 52240For SaleMLS ID #202604131, Shaner Magalhaes. Iowa City Area AOR
- $230,0005 bd2 ba1.5k sqft5430 Vermont St SW, Cedar Rapids, IA 52404For SaleMLS ID #2605400, Alan Manning, Keller Williams Legacy Group. CRAAR, CDRMLS
- $212,0002 bd2 ba1.3k sqft218 W Side Dr, Iowa City, IA 52246For SaleMLS ID #202604742, Kevin Wu. Iowa City Area AOR
- $239,0004 bd2 ba1.9k sqft1019 Carver St, Iowa City, IA 52240For SaleMLS ID #202603073, Jim Jensen. Iowa City Area AOR
- $325,0004 bd3 ba1.9k sqft1816 Rochester Ave, Iowa City, IA 52245For SaleMLS ID #202604774, Craig Petitgout. Iowa City Area AOR
- $275,0003 bd2 ba1.3k sqft220 Amhurst St, Iowa City, IA 52245For SaleMLS ID #202604423, Dan Bailey. Iowa City Area AOR
- $229,0003 bd2 ba1k sqft2415 Wayne Ave, Iowa City, IA 52240For SaleMLS ID #202603635, Karen Hanes. Iowa City Area AOR
