Welcome to 2326 10th St in Coralville! This inviting ranch-style home offers a spacious and functional floor plan with vaulted ceilings, abundant natural light, and comfortable living spaces throughout. The open living and dining areas create an airy feel, while the kitchen provides ample cabinet and countertop space for everyday living. The main level features generously sized bedrooms, convenient main-floor laundry, and attractive flooring throughout. The finished lower level expands the home's living space with a large family room, an additional full bathroom, and plenty of room for entertaining, relaxing, or working from home. Step outside to enjoy the deck overlooking the fenced backyard, providing a great space for outdoor gatherings, pets, or simply enjoying the privacy of the mature tree-lined setting. Convenience is at your doorstep with easy access to Coral Ridge Mall, Target, Costco, Walmart, Texas Roadhouse, grocery stores, restaurants, and everyday amenities. Located on a bus route and just minutes from both I-80 and I-380, this home offers exceptional accessibility for commuting throughout the Iowa City-Coralville Corridor. Offering a desirable combination of space, convenience, and location, this is an excellent opportunity to enjoy everything Coralville has to offer.
For sale
$220,000
2326 10th St, Coralville, IA 52241
3beds
1,800sqft
:
Get pre-qualified$1,585/mo
Zero Lot, Residential
Built in 1990
5,662 Square Feet Lot
$217,000 Zestimate®
$122/sqft
$-- HOA
What's special
Convenient main-floor laundryMature tree-lined settingVaulted ceilingsAbundant natural lightGenerously sized bedroomsAttractive flooring throughoutComfortable living spaces throughout
- 53 days |
- 815 |
- 60 |
Likely to sell faster than
Zillow last checked:
Listing updated:
Listed by:
Kevin Wu 319-512-1766,
Skogman Realty Co.
Source: Iowa City Area AOR,MLS#: 202603733
Facts & features
Interior
Bedrooms & bathrooms
- Bedrooms: 3
- Bathrooms: 2
- Full bathrooms: 2
Rooms
- Room types: Family Room
Heating
- Natural Gas
Cooling
- Central Air
Appliances
- Included: Dishwasher, Dryer, Range Or Oven, Refrigerator, Washer
- Laundry: Main Level, Laundry Closet
Features
- Vaulted Ceiling(s), Primary On Main Level
- Flooring: LVP, Vinyl, Laminate
- Basement: Full,Concrete,Sump Pump,Finished
- Number of fireplaces: 1
- Fireplace features: Gas, Living Room
Interior area
- Total structure area: 1,800
- Total interior livable area: 1,800 sqft
- Finished area above ground: 1,030
- Finished area below ground: 770
Property
Parking
- Total spaces: 3
- Parking features: Parking Pad
- Has attached garage: Yes
- Has uncovered spaces: Yes
Features
- Patio & porch: Deck
- Fencing: Fenced
Lot
- Size: 5,662 Square Feet
- Dimensions: 39 x 146
- Features: Less Than Half Acre
Details
- Parcel number: 0731359008
- Zoning: Residential
- Special conditions: Standard
Construction
Type & style
- Home type: SingleFamily
- Property subtype: Zero Lot, Residential
Materials
- Vinyl, Frame
Condition
- Year built: 1990
Utilities & green energy
- Sewer: Public Sewer
- Water: Public
Green energy
- Indoor air quality: Active Radon
Community & HOA
Community
- Features: Close To School, Near Shopping, Near Public Transport, Sidewalks, Street Lights
- Security: Carbon Monoxide Detector(s), Smoke Detector(s)
- Subdivision: HAGBAR SECOND SUBDIVISION
HOA
- Services included: None
Location
- Region: Coralville
Financial & listing details
- Price per square foot: $122/sqft
- Tax assessed value: $216,100
- Annual tax amount: $3,894
- Date on market: 6/10/2026
- Listing terms: Cash,Conventional
Estimated market value
$217,000
$206,000 - $228,000
$1,825/mo
Price history
| Date | Event | Price |
|---|---|---|
| 6/10/2026 | Listed for sale | $220,000+46.7%$122/sqft |
Source:  Iowa City Area AOR #202603733 Report a problem Iowa City Area AOR #202603733 Report a problem | ||
| 7/17/2017 | Sold | $150,000-9%$83/sqft |
Source: Iowa City Area AOR #20172920 Report a problem | ||
| 5/8/2017 | Listed for sale | $164,900+13.8%$92/sqft |
Source: Urban Acres Real Estate #20172920 Report a problem | ||
| 9/5/2010 | Listing removed | $144,900$81/sqft |
Source: LEPIC-KROEGER, REALTORS #20103052 Report a problem | ||
| 4/29/2010 | Listed for sale | $144,900-1.4%$81/sqft |
Source: Lepic-Kroeger, REALTORS #20103052 Report a problem | ||
| 10/9/2009 | Listing removed | $146,900$82/sqft |
Source: Lepic-Kroeger, REALTORS #20092990 Report a problem | ||
| 7/12/2009 | Price change | $146,900-1.3%$82/sqft |
Source: Lepic-Kroeger, REALTORS #20092990 Report a problem | ||
| 5/13/2009 | Listed for sale | $148,900$83/sqft |
Source: Lepic-Kroeger, REALTORS #20092990 Report a problem | ||
Public tax history
| Year | Property taxes | Tax assessment |
|---|---|---|
| 2025 | $3,894 +1.3% | $216,100 +2.9% |
| 2024 | $3,843 +0.7% | $210,000 |
| 2023 | $3,816 +4.7% | $210,000 +15.4% |
| 2022 | $3,643 +5.2% | $182,000 |
| 2021 | $3,464 +2.1% | $182,000 |
| 2020 | $3,394 +9.1% | -- |
| 2019 | $3,110 | -- |
| 2018 | $3,110 +8.2% | $150,200 |
| 2017 | $2,874 +8.1% | $150,200 +8.3% |
| 2016 | $2,658 -5.6% | $138,700 |
| 2015 | $2,817 +11.5% | $138,700 +2.5% |
| 2014 | $2,526 | $135,300 -0.2% |
| 2012 | -- | $135,560 |
| 2011 | -- | $135,560 |
| 2009 | -- | $135,560 |
| 2008 | -- | $135,560 +15.8% |
| 2005 | $1,740 +1.9% | $117,100 |
| 2004 | $1,708 +4.1% | $117,100 +8.7% |
| 2003 | $1,640 +3% | $107,750 |
| 2002 | $1,592 +13.4% | $107,750 +17.4% |
| 2001 | $1,404 | $91,750 |
Find assessor info on the county website
Monthly payment
Est. payment
Payment breakdown
Explore the cost of this home by adjusting the details. Changes won't be saved.Climate risks
Neighborhood: 52241
Nearby schools
GreatSchools rating
- 3/10Norman Borlaug Elementary SchoolGrades: PK-5Distance: 1.2 mi
- 5/10Northwest Junior High SchoolGrades: 6-8Distance: 0.8 mi
- 8/10West Senior High SchoolGrades: 9-12Distance: 2.5 mi
Schools provided by the listing agent
- Elementary: Borlaug
- Middle: Northwest
- High: West
Source: Iowa City Area AOR. This data may not be complete. We recommend contacting the local school district to confirm school assignments for this home.
- $245,2003 bd2 ba1.9k sqft2324 10th St, Coralville, IA 52241Off Market

- $227,8003 bd2 ba1.4k sqft2332 10th St, Coralville, IA 52241Off Market

- $227,8003 bd2 ba1.4k sqft2314 10th St, Coralville, IA 52241Off Market
- $227,2003 bd2 ba1.4k sqft2334 10th St, Coralville, IA 52241Off Market
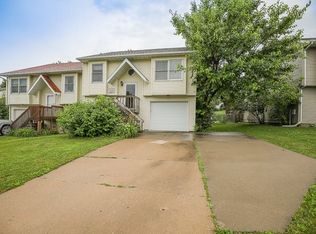
- $237,6003 bd2 ba1.4k sqft2312 10th St, Coralville, IA 52241Off Market
- $126,3002 bd1 ba1k sqft940 23rd Avenue Pl APT 5, Coralville, IA 52241Off Market
- $122,4002 bd1 ba1k sqft940 23rd Avenue Pl APT 6, Coralville, IA 52241Off Market
- $126,3002 bd1 ba1k sqft942 23rd Avenue Pl APT 1, Coralville, IA 52241Off Market
A local agent can set up tours, give advice and negotiate with sellers.
Similar homes
- $240,0003 bd2 ba1.5k sqft1613 13th St, Coralville, IA 52241For Sale
 MLS ID #202604180, Gwen Johnson. Iowa City Area AOR
 - $239,9002 bd1 ba1.6k sqft818 20th Ave, Coralville, IA 52241For Sale
 MLS ID #202604698, Cindy Clark. Iowa City Area AOR
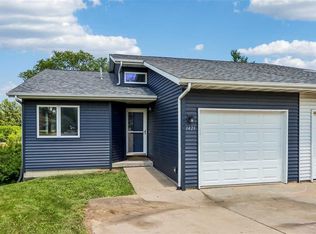
 - $255,0004 bd2 ba1.7k sqft1421 Kenai Ct, Coralville, IA 52241For Sale
 MLS ID #202604621, Kim Greiner. Iowa City Area AOR
 - $240,0003 bd2 ba1.5k sqft1985 S Ridge Dr, Coralville, IA 52241For Sale
 MLS ID #202604458, Laura Soride. Iowa City Area AOR
 - $235,0003 bd3 ba1.6k sqft1914 12th Ave, Coralville, IA 52241For SaleMLS ID #202604138, Kimberly Martinez. Iowa City Area AOR
- $265,0003 bd3 ba1.6k sqft1423 Denali Ct, Coralville, IA 52241For SaleMLS ID #202604070, Tracy Reiten. Iowa City Area AOR
- $265,0003 bd2 ba1.6k sqft2042 Northland Cir, Coralville, IA 52241For SaleMLS ID #202604493, Wendy Fountain. Iowa City Area AOR
- $250,0004 bd2 ba1.2k sqft718 7th Ave, Coralville, IA 52241For SaleMLS ID #202604586, Teague Case. Iowa City Area AOR
- $284,9003 bd3 ba2.3k sqft992 22nd Ave, Coralville, IA 52241For SaleMLS ID #202603959, Tyler Riddle. Iowa City Area AOR
- $285,0004 bd3 ba2.1k sqft1005 16th Ave, Coralville, IA 52241For SaleMLS ID #202602958, Dell Briggs. Iowa City Area AOR
- $289,9004 bd2 ba1.8k sqft734 14th Ave, Coralville, IA 52241For SaleMLS ID #202602253, Jerod Lyons. Iowa City Area AOR
- $212,0002 bd2 ba1.3k sqft218 W Side Dr, Iowa City, IA 52246For SaleMLS ID #202604742, Kevin Wu. Iowa City Area AOR
- $204,9003 bd2 ba1.4k sqft1454 Aber Ave, Iowa City, IA 52246For SaleMLS ID #202602279, Mike Bails. Iowa City Area AOR
- $250,0003 bd3 ba1.5k sqft2238 Russell Dr, Iowa City, IA 52240For SaleMLS ID #202604131, Shaner Magalhaes. Iowa City Area AOR
- $229,0003 bd2 ba1k sqft2415 Wayne Ave, Iowa City, IA 52240For SaleMLS ID #202603635, Karen Hanes. Iowa City Area AOR
- $215,0002 bd2 ba1.3k sqft904 W Side Dr, Iowa City, IA 52246For SaleMLS ID #202604100, Laura Soride. Iowa City Area AOR
- $255,0003 bd1 ba1.1k sqft46 Regal Ln, Iowa City, IA 52240For SaleMLS ID #202604715, Kimberly Schillig. Iowa City Area AOR
- $239,0004 bd2 ba1.9k sqft1019 Carver St, Iowa City, IA 52240For SaleMLS ID #202603073, Jim Jensen. Iowa City Area AOR
- $239,9003 bd2 ba1.5k sqft1064 Sunny Side Dr, North Liberty, IA 52317For SaleMLS ID #202604620, Cindy Clark. Iowa City Area AOR
- $275,0003 bd2 ba1.4k sqft2301 Willowbrooke Ln, Iowa City, IA 52246For SaleMLS ID #202604658, Jill Armstrong. Iowa City Area AOR
