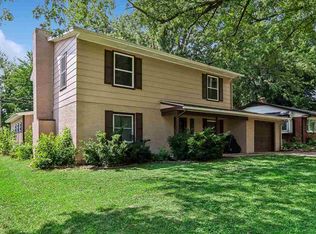
A beautifully maintained 2023 ranch in Coralville's Forevergreen Heights! This 4-bed, 3-bath gem makes single-level living look effortless, with a fully finished lower level ready for movie nights, guests, or whatever life throws your way. Gather around the open-concept living room's cozy stone-accented electric fireplace, or whip up dinner in a kitchen that steals the show with gleaming quartz counters, stainless appliances, and a pantry made for real life. Retreat to the main-level primary suite—your own peaceful escape with a walk-in closet and private bath—while downstairs delivers a spacious family room, fourth bedroom, and full bath. Sip your morning coffee on the deck overlooking the fenced backyard, and love the everyday ease of smart home features, an owned water softener, and a 2-car garage. Tucked near Brown Deer Golf Club and Coralville Lake, this move-in-ready beauty truly has it all!
For sale
$365,000
3319 Craven Dr, Coralville, IA 52241
4beds
2,038sqft
Single Family Residence, Residential
Built in 2023
10,454 Square Feet Lot
$364,700 Zestimate®
$179/sqft
$-- HOA
What's special
Fully finished lower levelWalk-in closetGleaming quartz countersFenced backyardMain-level primary suiteSpacious family roomStainless appliances
- 15 days
- 790
- 49
Likely to sell faster than
Zillow last checked:
Listing updated:
Listed by:
Jill Armstrong 319-631-5455,
Skogman Realty Co.
Source: Iowa City Area AOR,MLS#: 202605028
Facts & features
Interior
Bedrooms & bathrooms
- Bedrooms: 4
- Bathrooms: 3
- Full bathrooms: 3
Heating
- Electric, Natural Gas, Forced Air
Cooling
- Central Air
Appliances
- Included: Dishwasher, Dryer, Energy Efficient, Microwave, Range Or Oven, Refrigerator, Washer, Water Softener Owned
- Laundry: Main Level, Laundry Closet
Features
- High Ceilings, Primary On Main Level, Breakfast Area, Pantry, Smart Doorbell, Smart Lighting, Smart Locks, Smart Thermostat
- Flooring: Carpet, LVP, Tile, Laminate
- Basement: Daylight,Full,Concrete,Finished
- Number of fireplaces: 1
- Fireplace features: Electric, Living Room
Interior area
- Total structure area: 2,038
- Total interior livable area: 2,038 sqft
- Finished area above ground: 1,268
- Finished area below ground: 770
Property
Parking
- Total spaces: 2
- Parking features: Garage - Attached
- Has attached garage: Yes
Features
- Patio & porch: Deck
- Fencing: Fenced
Lot
- Size: 10,454 Square Feet
- Dimensions: 78 x 120 x 95 x 125
- Features: Less Than Half Acre, Corner Lot, Level
Details
- Parcel number: 0720179013
- Zoning: Residential
- Special conditions: Standard
Construction
Type & style
- Home type: SingleFamily
- Property subtype: Single Family Residence, Residential
Materials
- Vinyl, Composit, Stone Veneer, Frame
Condition
- Year built: 2023
Details
- Builder name: D.R. Horton
Utilities & green energy
- Sewer: Public Sewer
- Water: Public
Community & HOA
Community
- Features: Golf, Lake, Sidewalks, Near Shopping, Close To School
- Security: Carbon Monoxide Detector(s), Smoke Detector(s)
- Subdivision: Forevergreen Heights
HOA
- Services included: None
Location
- Region: Coralville
Financial & listing details
- Price per square foot: $179/sqft
- Tax assessed value: $351,300
- Annual tax amount: $6,084
- Date on market: 8/14/2026
- Listing terms: Cash,Conventional
Estimated market value
$364,700
$346,000 - $383,000
$2,712/mo
Price history
| Date | Event | Price |
|---|---|---|
| 8/23/2026 | Pending sale | $365,000$179/sqft |
Source:  CRAAR, CDRMLS #2605790 Report a problem CRAAR, CDRMLS #2605790 Report a problem | ||
| 8/14/2026 | Listed for sale | $365,000+5.5%$179/sqft |
Source: CRAAR, CDRMLS #2605790 Report a problem | ||
| 3/8/2024 | Sold | $345,990$170/sqft |
Source:  Iowa City Area AOR #202305062 Report a problem Iowa City Area AOR #202305062 Report a problem | ||
| 11/16/2023 | Pending sale | $345,990-5.7%$170/sqft |
Source:  DR Horton Report a problem DR Horton Report a problem | ||
| 9/27/2023 | Listed for sale | $366,990$180/sqft |
Source: CRAAR, CDRMLS #2306350 Report a problem | ||
Public tax history
| Year | Property taxes | Tax assessment |
|---|---|---|
| 2025 | $5,894 +40132.1% | $351,300 +7.1% |
| 2024 | $15 -12.6% | $328,100 +40912.5% |
| 2023 | $17 | $800 |
Find assessor info on the county website
Monthly payment
Est. payment
Payment breakdown
Explore the cost of this home by adjusting the details. Changes won't be saved.Climate risks
Neighborhood: 52241
Nearby schools
Schools provided by the listing agent
- Elementary: Penn
- Middle: NorthCentral
- High: LibertyHighSchool
Source: Iowa City Area AOR. This data may not be complete. We recommend contacting the local school district to confirm school assignments for this home.


Similar homes
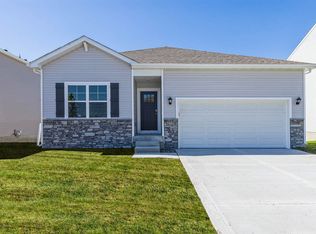
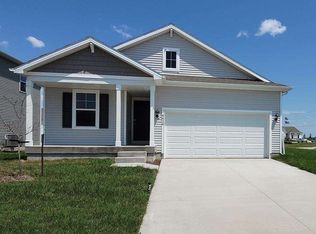
- $389,9004 bd3 ba2.1k sqft3381 Dreusicke Dr, Coralville, IA 52241For Sale
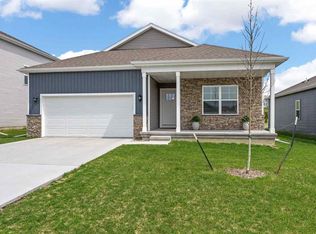 MLS ID #202602858, Paul Park. Iowa City Area AOR
 - $439,9004 bd3 ba2.8k sqft3179 Scanlon Farms Rd, Coralville, IA 52241For Sale
 MLS ID #202603614, Mark Kamps. Iowa City Area AOR
 - $339,9003 bd3 ba1.6k sqft3440 Holderness Rd, Coralville, IA 52241New Construction
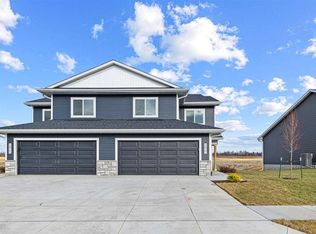 MLS ID #202604760, Mike Bails. Iowa City Area AOR
 - $345,0005 bd2 ba2.1k sqft704 14th Ave, Coralville, IA 52241For Sale
 MLS ID #202604490, Ryan Sisson. Iowa City Area AOR
