Welcome to the desired Hamilton open floor plan featuring spacious main level living with primary suite & large walk in closet on a great lot with a view rather than neighbors directly behind. This beautiful home is like new being less than a year old, and has become available due to a job relocation. This 4 bed 3 bath ranch boasts power outlets in the center island, window treatments already installed, large walk-in pantry shelves, garage hooks,TV mounts included and laundry room on the main. Enjoy beautiful quartz counter tops, tons of storage space, family room and Smart Home products. All this in a great neighborhood and in an amazingly convenient location between Iowa City, Coralville and North Liberty. Don't miss your chance! Call for a showing today!
For sale
Price cut: $10K (8/8)
$389,900
3381 Dreusicke Dr, Coralville, IA 52241
4beds
2,191sqft
Single Family Residence, Residential
Built in 2025
6,969 Square Feet Lot
$389,100 Zestimate®
$178/sqft
$-- HOA
What's special
Garage hooksHamilton open floor planTons of storage spaceTv mounts includedPrimary suiteLarge walk-in pantry shelvesWindow treatments already installed
- 126 days
- 587
- 22
Zillow last checked:
Listing updated:
Listed by:
Paul Park 319-333-9424,
Lepic-Kroeger, REALTORS
Source: Iowa City Area AOR,MLS#: 202602858
Facts & features
Interior
Bedrooms & bathrooms
- Bedrooms: 4
- Bathrooms: 3
- Full bathrooms: 3
Rooms
- Room types: Family Room, Living Room Dining Room Combo, Primary Bath
Heating
- Forced Air, Natural Gas
Cooling
- Ceiling Fan(s), Central Air
Appliances
- Included: Dishwasher, Plumbed For Ice Maker, Microwave, Range Or Oven, Refrigerator, Water Softener Owned
- Laundry: Main Level, Laundry Room
Features
- Other, Primary On Main Level, Kitchen Island, Pantry
- Flooring: LVP
- Basement: Full,Sump Pump,Finished
- Number of fireplaces: 1
- Fireplace features: Electric, Living Room
Interior area
- Total structure area: 2,191
- Total interior livable area: 2,191 sqft
- Finished area above ground: 1,498
- Finished area below ground: 693
Property
Parking
- Total spaces: 2
- Parking features: Off Street
- Has attached garage: Yes
Features
- Patio & porch: Deck, Front Porch
Lot
- Size: 6,969 Square Feet
- Dimensions: 52 x 130
- Features: Less Than Half Acre, Level
Details
- Parcel number: 0720178010
- Zoning: Residential
- Special conditions: Standard
Construction
Type & style
- Home type: SingleFamily
- Property subtype: Single Family Residence, Residential
Materials
- Composit, Partial Brick, Vinyl, Frame
Condition
- Year built: 2025
Details
- Builder name: DR Horton
Utilities & green energy
- Sewer: Public Sewer
- Water: Public
Green energy
- Indoor air quality: Passive Radon
Community & HOA
Community
- Features: Close To School, Sidewalks, Street Lights
- Security: Carbon Monoxide Detector(s), Smoke Detector(s)
- Subdivision: Forevergreen Heights
HOA
- Services included: None
Location
- Region: Coralville
Financial & listing details
- Price per square foot: $178/sqft
- Tax assessed value: $500
- Annual tax amount: $237
- Date on market: 4/29/2026
- Listing terms: Cash,Conventional
Estimated market value
$389,100
$370,000 - $409,000
$2,726/mo
Price history
| Date | Event | Price |
|---|---|---|
| 8/8/2026 | Price change | $389,900-2.5%$178/sqft |
Source:  Iowa City Area AOR #202602858 Report a problem Iowa City Area AOR #202602858 Report a problem | ||
| 6/30/2026 | Price change | $399,900-1.5%$183/sqft |
Source: Iowa City Area AOR #202602858 Report a problem | ||
| 4/29/2026 | Listed for sale | $405,900+1.5%$185/sqft |
Source: Iowa City Area AOR #202602858 Report a problem | ||
| 8/21/2025 | Sold | $399,990$183/sqft |
Source:  CRAAR, CDRMLS #2502693 Report a problem CRAAR, CDRMLS #2502693 Report a problem | ||
| 7/2/2025 | Pending sale | $399,990$183/sqft |
Source: CRAAR, CDRMLS #2502693 Report a problem | ||
| 4/12/2025 | Listed for sale | $399,990$183/sqft |
Source:  DR Horton Report a problem DR Horton Report a problem | ||
Public tax history
| Year | Property taxes | Tax assessment |
|---|---|---|
| 2025 | $10 +9.2% | $500 |
| 2024 | $9 -12.5% | $500 |
| 2023 | $10 | $500 |
Find assessor info on the county website
Monthly payment
Est. payment
Payment breakdown
Explore the cost of this home by adjusting the details. Changes won't be saved.Climate risks
Neighborhood: 52241
Nearby schools
Schools provided by the listing agent
- Elementary: Penn
- Middle: NorthCentral
- High: LibertyHighSchool
Source: Iowa City Area AOR. This data may not be complete. We recommend contacting the local school district to confirm school assignments for this home.
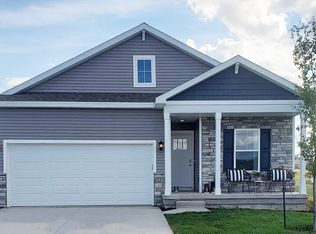
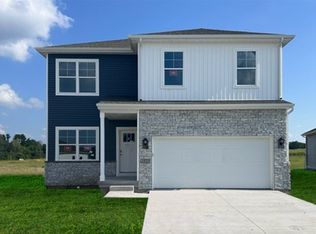
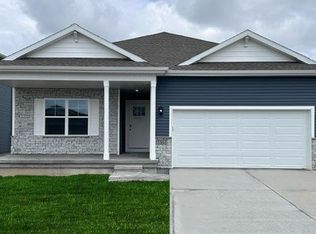
Similar homes
- $365,0004 bd3 ba2k sqft3319 Craven Dr, Coralville, IA 52241For Sale
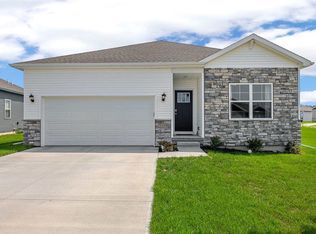 MLS ID #202605028, Jill Armstrong. Iowa City Area AOR
 - $439,9004 bd3 ba2.8k sqft3179 Scanlon Farms Rd, Coralville, IA 52241For Sale
 MLS ID #202603614, Mark Kamps. Iowa City Area AOR
 - $345,0004 bd4 ba2.3k sqft2182 Port Talbot Pl, Coralville, IA 52241For Sale
 MLS ID #202602588, Maria McCaw. Iowa City Area AOR
 - $475,0004 bd4 ba2.2k sqft1773 Parkway Dr, Coralville, IA 52241For Sale
 MLS ID #202604936, Gwen Johnson. Iowa City Area AOR
