Stunning Multi-Level Gem in the Heart of Coralville! Beautifully maintained and impeccably cared for, this exceptional multi-level home offers an impressive combination of space, comfort, and thoughtful updates. Step inside to discover beautiful luxury vinyl plank flooring throughout, a spacious kitchen featuring granite countertops and newer appliances, and three separate living areas that provide plenty of room to gather, entertain, work, or simply spread out. A formal dining room and generous primary ensuite add to the home’s appeal. Outside may become your favorite place to be! Enjoy the large custom screened porch overlooking a wonderful fenced backyard, complete with two storage sheds and plenty of space for gardening, pets, play, or relaxing summer evenings. And don’t miss the oversized three-car garage—a fantastic extra area for vehicles, hobbies, bikes, tools, and extra storage. With abundant storage throughout and a convenient Coralville location close to trails, shopping, dining, and everyday amenities, this home checks box after box. Three living spaces. Three-car garage. Fantastic screened porch. Beautifully maintained. Great location. The list truly goes on and on! Ideal closing date Nov 20, 2026
For sale
$475,000
1773 Parkway Dr, Coralville, IA 52241
4beds
2,247sqft
Single Family Residence, Residential
Built in 1997
0.31 Acres Lot
$464,900 Zestimate®
$211/sqft
$-- HOA
What's special
Formal dining roomGranite countertopsWonderful fenced backyardTwo storage shedsLarge custom screened porchGenerous primary ensuiteOversized three-car garage
- 22 days
- 765
- 26
Zillow last checked:
Listing updated:
Listed by:
Gwen Johnson 319-631-4936,
Skogman Realty Co.
Source: Iowa City Area AOR,MLS#: 202604936
Facts & features
Interior
Bedrooms & bathrooms
- Bedrooms: 4
- Bathrooms: 4
- Full bathrooms: 3
- 1/2 bathrooms: 1
Rooms
- Room types: Exercise Room, Family Room, Primary Bath
Heating
- Natural Gas
Cooling
- Ceiling Fan(s), Central Air
Appliances
- Included: Dishwasher, Microwave, Range Or Oven, Refrigerator, Dryer, Washer
Features
- Other, Breakfast Bar
- Flooring: Carpet, LVP
- Basement: Finished,Full
- Has fireplace: No
- Fireplace features: None
Interior area
- Total structure area: 2,247
- Total interior livable area: 2,247 sqft
- Finished area above ground: 1,785
- Finished area below ground: 462
Property
Parking
- Total spaces: 3
- Parking features: Parking Pad
- Has attached garage: Yes
- Has uncovered spaces: Yes
Features
- Patio & porch: Screened
Lot
- Size: 0.31 Acres
- Dimensions: 106.00 x 129.00
- Features: Less Than Half Acre
Details
- Additional structures: Outbuilding
- Parcel number: 0731254001
- Zoning: res
- Special conditions: Standard
Construction
Type & style
- Home type: SingleFamily
- Property subtype: Single Family Residence, Residential
Materials
- Vinyl, Frame
Condition
- Year built: 1997
Utilities & green energy
- Sewer: Public Sewer
- Water: Public
Community & HOA
Community
- Features: Park, Near Shopping, Close To School
- Subdivision: NORTH RIDGE SUBDIVISION
Location
- Region: Coralville
Financial & listing details
- Price per square foot: $211/sqft
- Tax assessed value: $359,800
- Annual tax amount: $6,492
- Date on market: 8/10/2026
- Listing terms: Cash,Conventional
Estimated market value
$464,900
$442,000 - $488,000
$2,775/mo
Price history
| Date | Event | Price |
|---|---|---|
| 8/10/2026 | Listed for sale | $475,000+115.9%$211/sqft |
Source:  Iowa City Area AOR #202604936 Report a problem Iowa City Area AOR #202604936 Report a problem | ||
| 7/2/2009 | Sold | $220,000$98/sqft |
Source: Public Record Report a problem | ||
Public tax history
| Year | Property taxes | Tax assessment |
|---|---|---|
| 2025 | $6,302 -0.1% | $359,800 +2.8% |
| 2024 | $6,306 +7.2% | $350,100 +1.6% |
| 2023 | $5,881 +4.7% | $344,600 +22.9% |
| 2022 | $5,614 +7% | $280,500 |
| 2021 | $5,246 +2.1% | $280,500 +7.8% |
| 2020 | $5,138 +2.9% | $260,200 |
| 2019 | $4,992 | $260,200 +4.2% |
| 2018 | $4,992 +2% | $249,600 |
| 2017 | $4,892 +5.6% | $249,600 +6% |
| 2016 | $4,634 +2.7% | $235,500 |
| 2015 | $4,510 +2.1% | $235,500 +2.4% |
| 2014 | $4,416 | $230,000 +1.9% |
| 2012 | -- | $225,620 |
| 2011 | -- | $225,620 +2.7% |
| 2009 | -- | $219,720 +3.8% |
| 2008 | -- | $211,650 +14.2% |
| 2005 | $2,766 +1.8% | $185,270 |
| 2004 | $2,716 +4.1% | $185,270 +8.8% |
| 2003 | $2,608 +2.5% | $170,250 -0.3% |
| 2002 | $2,544 +0.4% | $170,750 +5.4% |
| 2001 | $2,534 | $161,950 |
Find assessor info on the county website
Monthly payment
Est. payment
Payment breakdown
Explore the cost of this home by adjusting the details. Changes won't be saved.Climate risks
Neighborhood: 52241
Nearby schools
Schools provided by the listing agent
- Elementary: Central
- Middle: Northwest
- High: West
Source: Iowa City Area AOR. This data may not be complete. We recommend contacting the local school district to confirm school assignments for this home.

Similar homes
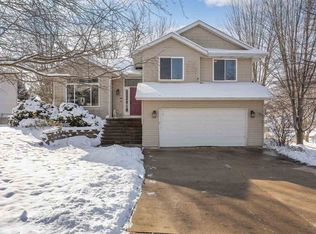
- $430,0004 bd4 ba2.7k sqft1721 12th Ave, Coralville, IA 52241For Sale
 MLS ID #202605006, Jeannette Williams. Iowa City Area AOR
 - $490,0004 bd3 ba2.6k sqft1464 Dunley Ct, Iowa City, IA 52246For Sale
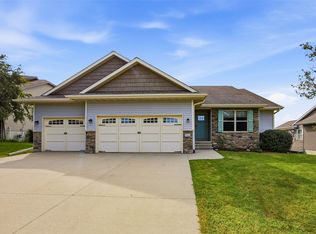 MLS ID #2605963, Steven Emig, SKOGMAN REALTY. CRAAR, CDRMLS
 - $325,0003 bd3 ba2.1k sqft1498 Valley View Dr, Coralville, IA 52241For Sale
 MLS ID #202604929, Mark Kamps. Iowa City Area AOR
 - $458,0004 bd3 ba2.2k sqft19 Eversull Ln, Iowa City, IA 52245For Sale
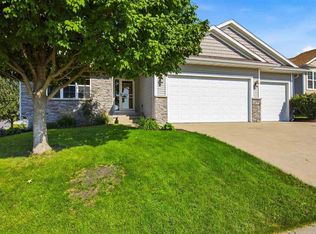 MLS ID #202605257, Laura Soride. Iowa City Area AOR
