Tucked at the end of a quiet cul-de-sac just off W. Overlook Dr., this pristine Schintler-built walkout ranch offers peace and privacy on a stunning 1.29-acre wooded lot. This immaculate home has been meticulously maintained. Popcorn ceilings have been removed, giving the home a clean, modern feel. The main level offers a bright, open layout, and the remodeled primary suite features new tile, fixtures, and granite countertops in the bath. The finished walkout lower level adds exceptional living space, including a spacious family room, 4th bedroom, full bathroom, laundry room, and bonus room. Step outside to enjoy the incredible setting. Over 1.29 acres with a 308’ wide front yard, usable green space, and a scenic wooded ravine that creates a private, tranquil backdrop. Additional highlights include a 24x23 attached garage with pull-down storage and a convenient garden garage with double doors. Ideally located just 2 minutes from the Coralville Reservoir and only 12 minutes to downtown Iowa City, with quick access to I-80. This home offers the perfect balance of seclusion and convenience.
Pending
$419,000
7 W View Acres NE, Iowa City, IA 52240
4beds
3,297sqft
Single Family Residence, Residential
Built in 1977
1.29 Acres Lot
$414,900 Zestimate®
$127/sqft
$108/mo HOA
What's special
Bright open layoutClean modern feelFinished walkout lower levelUsable green spaceBonus roomRemodeled primary suiteSpacious family room
- 30 days
- 1,272
- 94
Likely to sell faster than
Zillow last checked:
Listing updated:
Listed by:
Rich Hatch 319-631-8530,
Lepic-Kroeger, REALTORS
Source: Iowa City Area AOR,MLS#: 202605538
Facts & features
Interior
Bedrooms & bathrooms
- Bedrooms: 4
- Bathrooms: 3
- Full bathrooms: 3
Rooms
- Room types: Dining Room, Primary Bath
Heating
- Forced Air, Natural Gas
Cooling
- Central Air
Appliances
- Included: Dishwasher, Dryer, Microwave, Range Or Oven, Refrigerator, Washer, Water Softener Owned
- Laundry: In Basement, Laundry Room
Features
- Other, Family Room On Main Level, Primary On Main Level
- Flooring: Carpet, LVP, Tile
- Basement: Full,Walk-Out Access,Finished
- Number of fireplaces: 1
- Fireplace features: Wood Burning, Family Room
Interior area
- Total structure area: 3,297
- Total interior livable area: 3,297 sqft
- Finished area above ground: 1,720
- Finished area below ground: 1,577
Property
Parking
- Total spaces: 2
- Parking features: Garage - Attached
- Has attached garage: Yes
Features
- Levels: One
- Stories: 1
- Patio & porch: Deck
Lot
- Size: 1.29 Acres
- Dimensions: 172 x 268 x 220 x 310
- Features: One To Two Acres, Level
Details
- Parcel number: 0722326002
- Zoning: Res
- Special conditions: Standard
Construction
Type & style
- Home type: SingleFamily
- Property subtype: Single Family Residence, Residential
Materials
- Brick, Composit, Wood, Frame
Condition
- Year built: 1977
Details
- Builder name: Schintler
Utilities & green energy
- Sewer: Septic Tank
- Water: Shared Well
Community & HOA
Community
- Features: Street Lights
- Subdivision: West View Acres
HOA
- Has HOA: Yes
- Services included: Trash, Street Maintenance, Water
- HOA fee: $1,300 annually
Location
- Region: Iowa City
Financial & listing details
- Price per square foot: $127/sqft
- Tax assessed value: $416,600
- Annual tax amount: $5,446
- Date on market: 9/14/2026
- Listing terms: Cash,Conventional
Estimated market value
$414,900
$394,000 - $436,000
$4,045/mo
Price history
| Date | Event | Price |
|---|---|---|
| 9/25/2026 | Pending sale | $419,000$127/sqft |
Source:  CRAAR, CDRMLS #2606448 Report a problem CRAAR, CDRMLS #2606448 Report a problem | ||
| 9/14/2026 | Listed for sale | $419,000-8.7%$127/sqft |
Source:  Iowa City Area AOR #202605538 Report a problem Iowa City Area AOR #202605538 Report a problem | ||
| 9/10/2026 | Listing removed | $459,000+4.6%$139/sqft |
Source: CRAAR, CDRMLS #2603039 Report a problem | ||
| 8/15/2026 | Price change | $439,000-2.2%$133/sqft |
Source: Iowa City Area AOR #202602905 Report a problem | ||
| 7/20/2026 | Price change | $449,000-2.2%$136/sqft |
Source: Iowa City Area AOR #202602905 Report a problem | ||
| 6/30/2026 | Price change | $459,000-2.1%$139/sqft |
Source: CRAAR, CDRMLS #2603039 Report a problem | ||
| 6/9/2026 | Price change | $469,000-3.8%$142/sqft |
Source: Iowa City Area AOR #202602905 Report a problem | ||
| 5/1/2026 | Listed for sale | $487,500+18.9%$148/sqft |
Source: Iowa City Area AOR #202602905 Report a problem | ||
| 7/2/2021 | Sold | $410,000-2.4%$124/sqft |
Source: Iowa City Area AOR #202101098 Report a problem | ||
| 5/5/2021 | Pending sale | $420,000$127/sqft |
Source: Iowa City Area AOR #202101098 Report a problem | ||
| 4/12/2021 | Contingent | $420,000$127/sqft |
Source: Iowa City Area AOR #202101098 Report a problem | ||
| 3/22/2021 | Price change | $420,000-2.3%$127/sqft |
Source: Iowa City Area AOR #202101098 Report a problem | ||
| 2/22/2021 | Listed for sale | $430,000+1.2%$130/sqft |
Source: Iowa City Area AOR #202101098 Report a problem | ||
| 1/1/2021 | Listing removed | -- |
Source:  Iowa City Area AOR Report a problem Iowa City Area AOR Report a problem | ||
| 9/1/2020 | Price change | $425,000-1.2%$129/sqft |
Source: Blank & McCune, The Real Estate Company #202004726 Report a problem | ||
| 7/31/2020 | Listed for sale | $430,000-16.1%$130/sqft |
Source: Blank & McCune, The Real Estate Company #202004726 Report a problem | ||
| 7/6/2015 | Sold | $512,500$155/sqft |
Source: Public Record Report a problem | ||
Public tax history
| Year | Property taxes | Tax assessment |
|---|---|---|
| 2025 | $5,318 +1% | $416,600 +7.1% |
| 2024 | $5,263 +3.5% | $389,100 |
| 2023 | $5,086 +6.1% | $389,100 +18.6% |
| 2022 | $4,792 -1% | $328,000 |
| 2021 | $4,842 +12.5% | $328,000 |
| 2020 | $4,304 +0.1% | -- |
| 2019 | $4,298 | $287,300 +3.3% |
| 2018 | $4,298 +1.9% | $278,000 |
| 2017 | $4,218 +1.7% | $278,000 +1.8% |
| 2016 | $4,148 +3.7% | $273,000 |
| 2015 | $4,000 +8.3% | $273,000 +13.9% |
| 2014 | $3,694 | $239,700 -2.3% |
| 2012 | -- | $245,400 -0.1% |
| 2011 | -- | $245,600 |
| 2009 | -- | $245,600 |
| 2008 | -- | $245,600 +4.3% |
| 2005 | $2,652 -0.5% | $235,550 |
| 2004 | $2,666 +7.3% | $235,550 +8.2% |
| 2003 | $2,484 +2.6% | $217,780 +0% |
| 2002 | $2,420 +17.8% | $217,770 +21.1% |
| 2001 | $2,054 | $179,810 |
Find assessor info on the county website
Monthly payment
Est. payment
Payment breakdown
Explore the cost of this home by adjusting the details. Changes won't be saved.Climate risks
Neighborhood: 52240
Nearby schools
Schools provided by the listing agent
- Elementary: Penn
- Middle: NorthCentral
- High: LibertyHighSchool
Source: Iowa City Area AOR. This data may not be complete. We recommend contacting the local school district to confirm school assignments for this home.
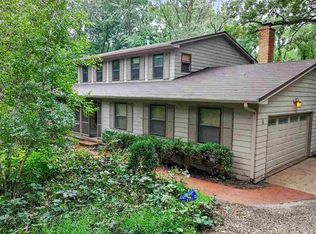
Similar homes
- $449,5003 bd2 ba2.5k sqft3868 Martin Ln NE, Iowa City, IA 52240For Sale
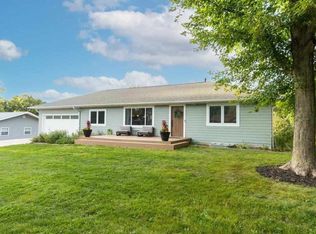 MLS ID #202602554, Paul Park. Iowa City Area AOR
 - $380,0005 bd3 ba1.9k sqft920 Ginter Ave, Iowa City, IA 52240For Sale
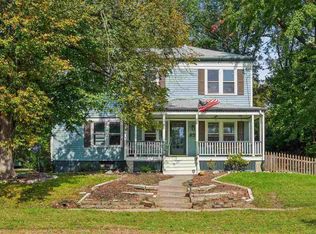 MLS ID #202606039, Katie Hamlett. Iowa City Area AOR
 - $429,9004 bd3 ba2.3k sqft2256 Mehaffey Bridge Rd NE, North Liberty, IA 52317For Sale
 MLS ID #202605495, Monica Hayes. Iowa City Area AOR
 - $450,0004 bd3 ba2.1k sqft1685 Ridge Rd, Iowa City, IA 52245For Sale
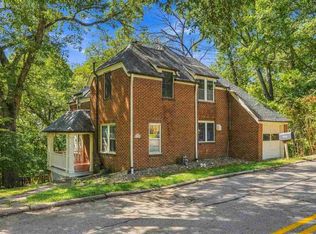 MLS ID #202605527, Chris Boddicker. Iowa City Area AOR
