Custom-built & lovingly maintained with almost 3200 sq ft, with newer carpet in the LL & some fresh paint! Full of character and beautiful views of Quail Creek Golf Course. Step inside to a dramatic two-story great room featuring a cozy fireplace & a striking wall of windows that fills the home with natural light. Tucked away on a fabulous cul-de-sac, this special property is one of a kind! The open kitchen offers quartz countertops, a spacious pantry, an eat-in area, plus a lovely formal dining room—perfect for everyday living and entertaining alike. The main floor primary suite provides comfort and convenience with a large walk-in closet and private bath featuring a whirlpool tub and separate shower. Upstairs, you’ll find two spacious bedrooms and a full bath, both bedrooms offering exceptional closet space. The lower level includes a large family room/man cave, 4th bedroom with hard surface flooring, office & generous storage. Step outside onto the 10x20 deck & enjoy the beautifully landscaped, fenced backyard with mature trees and an impressive variety of perennials, including honeyberry bushes, raspberries, rhubarb, peonies, hostas, hydrangeas, native flowers & iris. Amazing yard! Water softener, RO system & security system can stay. Don’t miss the large 3-car garage! Roof 2014. Furnace and A/C 2001.
For sale
$450,000
665 Andrews Ct, North Liberty, IA 52317
4beds
3,189sqft
Single Family Residence, Residential
Built in 1994
0.29 Acres Lot
$439,600 Zestimate®
$141/sqft
$-- HOA
What's special
Cozy fireplaceLovely formal dining roomQuartz countertopsMain floor primary suiteBeautifully landscaped fenced backyardSpacious pantryEat-in area
- 56 days
- 810
- 23
Likely to sell faster than
Zillow last checked:
Listing updated:
Listed by:
Tricia Van Roekel 319-331-1370,
Urban Acres Real Estate
Source: Iowa City Area AOR,MLS#: 202604456
Facts & features
Interior
Bedrooms & bathrooms
- Bedrooms: 4
- Bathrooms: 3
- Full bathrooms: 2
- 1/2 bathrooms: 1
Rooms
- Room types: Dining Room, Exercise Room, Family Room, Great Room, Library Or Office, Primary Bath
Heating
- Electric, Natural Gas, Forced Air
Cooling
- Ceiling Fan(s), Central Air
Appliances
- Included: Dishwasher, Microwave, Range Or Oven, Refrigerator, Dryer, Washer, Water Softener Owned
- Laundry: In Basement, Laundry Room
Features
- High Ceilings, Foyer Two Story, Vaulted Ceiling(s), Primary On Main Level, Breakfast Area, Breakfast Bar, Pantry
- Flooring: Carpet, Vinyl, Laminate
- Basement: Concrete,Sump Pump,Finished,Full
- Number of fireplaces: 1
- Fireplace features: Gas, Family Room
Interior area
- Total structure area: 3,189
- Total interior livable area: 3,189 sqft
- Finished area above ground: 2,312
- Finished area below ground: 877
Video & virtual tour
Property
Parking
- Total spaces: 3
- Parking features: Garage - Attached
- Has attached garage: Yes
Features
- Levels: Two
- Stories: 2
- Patio & porch: Deck
- Exterior features: Garden
- Has spa: Yes
- Spa features: Bath
- Fencing: Fenced
Lot
- Size: 0.29 Acres
- Dimensions: 160 x 98 x 142 x 103
- Features: Less Than Half Acre, Cul-De-Sac, On Golf Course, Wooded
Details
- Parcel number: 0613301010
- Zoning: res
- Special conditions: Standard
Construction
Type & style
- Home type: SingleFamily
- Property subtype: Single Family Residence, Residential
Materials
- Vinyl, Composit, Frame
Condition
- Year built: 1994
Details
- Builder name: Hoover
Utilities & green energy
- Sewer: Public Sewer
- Water: Public
- Utilities for property: Cable Available
Community & HOA
Community
- Features: Golf, Sidewalks, Street Lights, Near Shopping, Close To School
- Security: Smoke Detector(s)
- Subdivision: Quail Creek 4th Addition
HOA
- Services included: None
Location
- Region: North Liberty
Financial & listing details
- Price per square foot: $141/sqft
- Tax assessed value: $423,900
- Annual tax amount: $6,750
- Date on market: 7/17/2026
- Listing terms: Cash,Conventional
Estimated market value
$439,600
$418,000 - $462,000
$3,253/mo
Price history
| Date | Event | Price |
|---|---|---|
| 7/17/2026 | Listed for sale | $450,000$141/sqft |
Source:  Iowa City Area AOR #202604456 Report a problem Iowa City Area AOR #202604456 Report a problem | ||
| 6/27/2026 | Listing removed | $450,000$141/sqft |
Source: Iowa City Area AOR #202602080 Report a problem | ||
| 3/28/2026 | Listed for sale | $450,000$141/sqft |
Source: Iowa City Area AOR #202602080 Report a problem | ||
Public tax history
| Year | Property taxes | Tax assessment |
|---|---|---|
| 2025 | $6,574 -0.5% | $423,900 +8% |
| 2024 | $6,604 +3.1% | $392,500 |
| 2023 | $6,409 +5.5% | $392,500 +18.8% |
| 2022 | $6,076 +6.7% | $330,300 |
| 2021 | $5,692 +3.6% | $330,300 +8.8% |
| 2020 | $5,492 +1.1% | $303,600 |
| 2019 | $5,434 | $303,600 +4.6% |
| 2018 | $5,434 +2% | $290,300 |
| 2017 | $5,328 +17.6% | $290,300 +17.5% |
| 2016 | $4,532 +2.8% | $247,100 |
| 2015 | $4,408 +2.5% | $247,100 +4.7% |
| 2014 | $4,300 | $236,100 +1.3% |
| 2012 | -- | $233,000 |
| 2011 | -- | $233,000 |
| 2009 | -- | $233,000 |
| 2008 | -- | $233,000 +11.7% |
| 2005 | $2,968 +1.6% | $208,570 |
| 2004 | $2,920 +2.8% | $208,570 +8.7% |
| 2003 | $2,840 +7.1% | $191,800 +1% |
| 2002 | $2,652 +4.3% | $189,900 +9% |
| 2001 | $2,542 | $174,300 |
Find assessor info on the county website
Monthly payment
Est. payment
Payment breakdown
Explore the cost of this home by adjusting the details. Changes won't be saved.Climate risks
Neighborhood: 52317
Nearby schools
Schools provided by the listing agent
- Elementary: VanAllen
- Middle: NorthCentral
- High: West
Source: Iowa City Area AOR. This data may not be complete. We recommend contacting the local school district to confirm school assignments for this home.
- $360,0004 bd3 ba2.4k sqft645 Andrews Ct, North Liberty, IA 52317Off Market
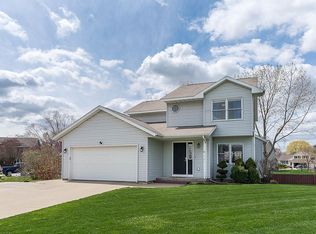
- $401,4004 bd4 ba2.5k sqft825 Saint Andrews Dr, North Liberty, IA 52317Off Market
- $429,3005 bd3 ba2k sqft685 Andrews Ct, North Liberty, IA 52317Off Market
- $273,2002 bd2 ba1.3k sqft835 Saint Andrews Dr, North Liberty, IA 52317Off Market
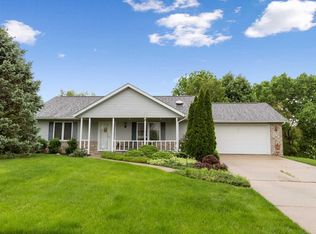
Similar homes
- $449,9003 bd3 ba3.2k sqft1828 Shady Ln NE, North Liberty, IA 52317For Sale
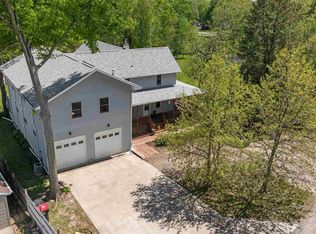 MLS ID #202605355, Diana Salazar. Iowa City Area AOR
 - $434,9004 bd3 ba2k sqft605 Penn Ridge Dr, North Liberty, IA 52317For Sale
 MLS ID #202604657, TJ Kopet. Iowa City Area AOR
 - $494,9004 bd4 ba2.8k sqft255 Cambridge Way, North Liberty, IA 52317For Sale
 MLS ID #202604955, Ashley Bermel. Iowa City Area AOR
 - $499,9003 bd3 ba2.6k sqft1650 W Forevergreen Rd, North Liberty, IA 52317For Sale
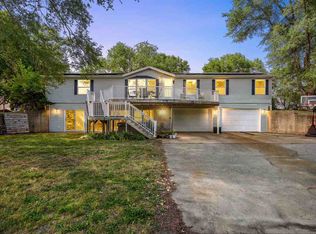 MLS ID #202603634, Ross Nusser. Iowa City Area AOR
