Zero lot in a great location. Open floor plan with vaulted ceilings, gas fireplace in living room and deck access. Spacious master suite w/walk-in closet, double sink vanity in main floor bathroom. Family room in the walkout lower level, patio & two-car garage. Fully fenced yard. Schedule your showing today.
For sale
Price cut: $15K (9/1)
$260,000
207 Watercress Rd, North Liberty, IA 52317
3beds
1,606sqft
Zero Lot, Residential
Built in 2008
0.3 Acres Lot
$258,300 Zestimate®
$162/sqft
$-- HOA
What's special
- 51 days
- 432
- 37
Likely to sell faster than
Zillow last checked:
Listing updated:
Listed by:
Susan Rekward 319-430-1701,
Ruhl&Ruhl, Realtors
Source: Iowa City Area AOR,MLS#: 202605033
Facts & features
Interior
Bedrooms & bathrooms
- Bedrooms: 3
- Bathrooms: 2
- Full bathrooms: 2
Rooms
- Room types: Family Room
Heating
- Forced Air
Cooling
- Ceiling Fan(s), Central Air
Appliances
- Included: Dishwasher, Dryer, Microwave, Range Or Oven, Refrigerator, Washer
- Laundry: Laundry Closet
Features
- Flooring: Carpet, LVP
- Basement: Walk-Out Access
- Number of fireplaces: 1
- Fireplace features: Gas, Living Room
Interior area
- Total structure area: 1,606
- Total interior livable area: 1,606 sqft
- Finished area above ground: 1,606
- Finished area below ground: 0
Property
Parking
- Total spaces: 2
- Parking features: Garage - Attached
- Has attached garage: Yes
Features
- Patio & porch: Deck, Patio
- Fencing: Fenced
Lot
- Size: 0.3 Acres
- Dimensions: 40.00 x 125.00
- Features: Less Than Half Acre
Details
- Parcel number: 0611357023
- Zoning: Residential
- Special conditions: Standard
Construction
Type & style
- Home type: SingleFamily
- Architectural style: Split Level
- Property subtype: Zero Lot, Residential
Materials
- Aluminum Siding, Frame
Condition
- Year built: 2008
Utilities & green energy
- Sewer: Public Sewer
- Water: Public
- Utilities for property: Cable Available
Community & HOA
Community
- Features: Near Shopping, Sidewalks
- Security: Smoke Detector(s)
- Subdivision: West Lake Addition
Location
- Region: North Liberty
Financial & listing details
- Price per square foot: $162/sqft
- Tax assessed value: $254,400
- Annual tax amount: $3,977
- Date on market: 8/15/2026
- Listing terms: Cash,Conventional
Estimated market value
$258,300
$245,000 - $271,000
$2,040/mo
Price history
| Date | Event | Price |
|---|---|---|
| 9/1/2026 | Price change | $260,000-5.5%$162/sqft |
Source:  Iowa City Area AOR #202605033 Report a problem Iowa City Area AOR #202605033 Report a problem | ||
| 8/16/2026 | Listed for sale | $275,000+27.9%$171/sqft |
Source: Iowa City Area AOR #202605033 Report a problem | ||
| 9/16/2021 | Sold | $215,000+8%$134/sqft |
Source:  CRAAR, CDRMLS #2104412 Report a problem CRAAR, CDRMLS #2104412 Report a problem | ||
| 7/2/2021 | Pending sale | $199,000$124/sqft |
Source: CRAAR, CDRMLS #2104412 Report a problem | ||
| 6/29/2021 | Listed for sale | $199,000+7.9%$124/sqft |
Source: CRAAR, CDRMLS #2104412 Report a problem | ||
| 10/31/2019 | Listing removed | $184,500$115/sqft |
Source: Ole's 5 Star Realty, LLC #1905802 Report a problem | ||
| 10/14/2019 | Price change | $184,500-1.6%$115/sqft |
Source: Ole's 5 Star Realty, LLC #1905802 Report a problem | ||
| 9/16/2019 | Price change | $187,500-3.6%$117/sqft |
Source: Ole's 5 Star Realty, LLC #1905802 Report a problem | ||
| 8/7/2019 | Listed for sale | $194,500+22.7%$121/sqft |
Source: Ole's 5 Star Realty, LLC #1905802 Report a problem | ||
| 7/10/2013 | Sold | $158,500-3.3%$99/sqft |
Source: Iowa City Area AOR #20132144 Report a problem | ||
| 6/24/2013 | Pending sale | $163,900$102/sqft |
Source: Vermace Realty #20132144 Report a problem | ||
| 5/8/2013 | Price change | $163,900-0.7%$102/sqft |
Source: Vermace Realty #20132144 Report a problem | ||
| 4/25/2013 | Price change | $165,000-2.1%$103/sqft |
Source: Vermace Realty #20132144 Report a problem | ||
| 4/12/2013 | Listed for sale | $168,500+17.4%$105/sqft |
Source: Vermace Realty #20132144 Report a problem | ||
| 8/5/2008 | Sold | $143,500$89/sqft |
Source: Public Record Report a problem | ||
Public tax history
| Year | Property taxes | Tax assessment |
|---|---|---|
| 2025 | $3,978 +4.2% | $254,400 +12.7% |
| 2024 | $3,818 -0.2% | $225,700 |
| 2023 | $3,824 +1.5% | $225,700 +17% |
| 2022 | $3,769 +4.2% | $192,900 |
| 2021 | $3,618 +3.4% | $192,900 +9.5% |
| 2020 | $3,498 +8.1% | $176,200 |
| 2019 | $3,236 | $176,200 +10.5% |
| 2018 | $3,236 +2.1% | $159,400 |
| 2017 | $3,168 -0.7% | $159,400 +2.9% |
| 2016 | $3,190 +2.8% | $154,900 |
| 2015 | $3,104 +5.9% | $154,900 +9.2% |
| 2014 | $2,932 | $141,900 +3% |
| 2012 | -- | $137,720 |
| 2011 | -- | $137,720 |
| 2009 | -- | $137,720 +96207.7% |
| 2008 | -- | $143 |
Find assessor info on the county website
Monthly payment
Est. payment
Payment breakdown
Explore the cost of this home by adjusting the details. Changes won't be saved.Climate risks
Neighborhood: 52317
Nearby schools
Schools provided by the listing agent
- Elementary: Penn
- Middle: NorthCentral
- High: LibertyHighSchool
Source: Iowa City Area AOR. This data may not be complete. We recommend contacting the local school district to confirm school assignments for this home.
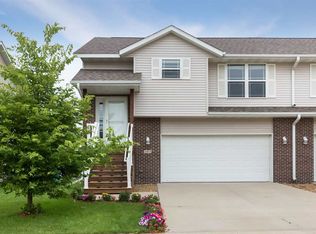
- $263,5003 bd2 ba1.6k sqft205 Watercress Rd, North Liberty, IA 52317Off Market
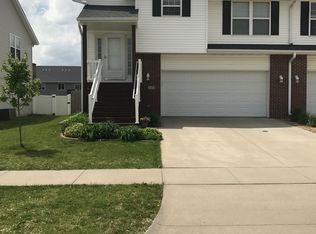
- $264,9003 bd2 ba1.6k sqft215 Watercress Rd, North Liberty, IA 52317Off Market

- $272,7003 bd2 ba1.6k sqft197 Watercress Rd, North Liberty, IA 52317Off Market
- $248,2003 bd2 ba1.6k sqft217 Watercress Rd, North Liberty, IA 52317Off Market
Similar homes
- $270,0003 bd2 ba1.6k sqft235 N Park Ridge Rd, North Liberty, IA 52317For Sale
 MLS ID #202605463, Jaime Hymer. Iowa City Area AOR
 - $247,0003 bd3 ba2.1k sqft527 Penn Ct, North Liberty, IA 52317For Sale
 MLS ID #202605268, Diane Martin. Iowa City Area AOR
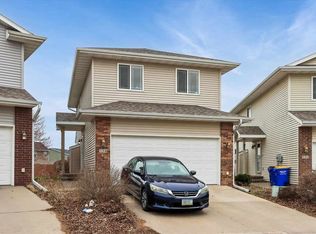
 - $240,0003 bd3 ba1.5k sqft534 Sicily Ct, North Liberty, IA 52317For Sale
 MLS ID #202602325, Michael Van Dyke. Iowa City Area AOR
 - $253,0003 bd4 ba2.1k sqft548 Sicily Ct, North Liberty, IA 52317For Sale
 MLS ID #202605609, Julie Dancer. Iowa City Area AOR
