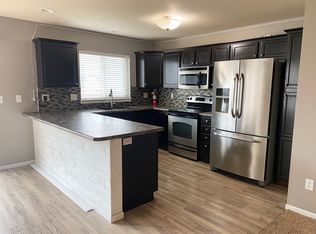
GREAT NORTH LIBERTY RENTAL PROPERTY AND LEASED THROUGH JUNE of 2027. Townhome style detached condominium just off Penn St with easy access to I-380 for surrounding area commute. 3 bedrooms including a primary suite with private bath and walk-in closet. Open living room/dining area/kitchen design, walk out the slider to back deck area. Unfinished lower level provides for extra storage/ workout/hobby space. ***FLOOR PLAN IS CONCEPT ONLY, DIMENSIONS AND SQUARE FOOTAGE ARE APPROXIMATE, BUYER TO VERIFY.
For sale
$240,000
534 Sicily Ct, North Liberty, IA 52317
3beds
1,520sqft
:
Get pre-qualified$1,955/mo
Income Investment, Residential
Built in 2004
-- sqft lot
$237,100 Zestimate®
$158/sqft
$225/mo HOA
What's special
- 116 days |
- 913 |
- 41 |
Zillow last checked:
Listing updated:
Listed by:
Michael Van Dyke 319-631-2659,
Watts Group Realty
Source: Iowa City Area AOR,MLS#: 202602325
Facts & features
Interior
Bedrooms & bathrooms
- Bedrooms: 3
- Bathrooms: 3
- Full bathrooms: 2
- 1/2 bathrooms: 1
Rooms
- Room types: Primary Bath
Heating
- Electric, Forced Air, Natural Gas
Cooling
- Central Air
Appliances
- Included: Dishwasher, Microwave, Range Or Oven, Refrigerator
Features
- Other, Breakfast Bar
- Flooring: Carpet
- Basement: Full,Unfinished
- Number of fireplaces: 1
- Fireplace features: Factory Built, Gas, Living Room
Interior area
- Total structure area: 1,520
- Total interior livable area: 1,520 sqft
- Finished area above ground: 1,520
- Finished area below ground: 0
Property
Parking
- Total spaces: 2
- Parking features: Garage - Attached
- Has attached garage: Yes
Features
- Levels: Two
- Stories: 2
- Patio & porch: Deck
Details
- Parcel number: 0611342016
- Zoning: RM12
- Special conditions: Standard
Construction
Type & style
- Home type: SingleFamily
- Architectural style: Townhouse
- Property subtype: Income Investment, Residential
Materials
- Partial Brick, Vinyl, Frame
Condition
- Year built: 2004
Details
- Builder name: Prime Ventures
Utilities & green energy
- Sewer: Public Sewer
- Water: Public
Community & HOA
Community
- Security: Smoke Detector(s)
- Subdivision: Chesterfield Commons
HOA
- Has HOA: Yes
- Services included: Exterior Maintenance, Maintenance Grounds
- HOA fee: $2,700 annually
Location
- Region: North Liberty
Financial & listing details
- Price per square foot: $158/sqft
- Tax assessed value: $220,200
- Annual tax amount: $3,596
- Date on market: 4/7/2026
- Listing terms: Cash,Conventional
Estimated market value
$237,100
$225,000 - $249,000
$1,720/mo
Price history
| Date | Event | Price |
|---|---|---|
| 4/7/2026 | Listed for sale | $240,000$158/sqft |
Source:  CRAAR, CDRMLS #2602294 Report a problem CRAAR, CDRMLS #2602294 Report a problem | ||
| 2/26/2026 | Listing removed | $1,895$1/sqft |
Source: Zillow Rentals Report a problem | ||
| 12/30/2025 | Listed for rent | $1,895+8.6%$1/sqft |
Source: Zillow Rentals Report a problem | ||
| 1/22/2025 | Listing removed | $1,745$1/sqft |
Source: Zillow Rentals Report a problem | ||
| 1/2/2025 | Listed for rent | $1,745+31.7%$1/sqft |
Source: Zillow Rentals Report a problem | ||
| 1/18/2018 | Listing removed | $1,325$1/sqft |
Source: Watts Group Rentals Report a problem | ||
| 1/12/2018 | Listed for rent | $1,325+2.3%$1/sqft |
Source: Watts Group Rentals Report a problem | ||
| 1/26/2016 | Listing removed | $1,295$1/sqft |
Source: Watts Group Rentals Report a problem | ||
| 1/9/2016 | Listed for rent | $1,295$1/sqft |
Source: Watts Group Rentals Report a problem | ||
| 12/1/2015 | Listing removed | $1,295$1/sqft |
Source: Watts Group Rentals Report a problem | ||
| 8/29/2015 | Listed for rent | $1,295$1/sqft |
Source: Watts Group Rentals Report a problem | ||
Public tax history
| Year | Property taxes | Tax assessment |
|---|---|---|
| 2025 | $3,596 +4.2% | $220,200 +7.9% |
| 2024 | $3,453 -4.9% | $204,100 |
| 2023 | $3,632 +1.5% | $204,100 +11.4% |
| 2022 | $3,580 +5.6% | $183,200 |
| 2021 | $3,390 +3.4% | $183,200 +11% |
| 2020 | $3,278 -2.1% | $165,100 |
| 2019 | $3,350 | $165,100 |
| 2018 | $3,350 +2.1% | $165,100 |
| 2017 | $3,282 +6.5% | $165,100 +10.3% |
| 2016 | $3,082 +2.8% | $149,700 |
| 2015 | $2,998 +5.6% | $149,700 +4.9% |
| 2014 | $2,840 | $142,700 +2.1% |
| 2012 | -- | $139,700 |
| 2011 | -- | $139,700 -4.8% |
| 2009 | -- | $146,700 |
| 2008 | -- | $146,700 |
Find assessor info on the county website
Monthly payment
Est. payment
Payment breakdown
Explore the cost of this home by adjusting the details. Changes won't be saved.Climate risks
Neighborhood: 52317
Nearby schools
GreatSchools rating
- 8/10North Bend Elementary SchoolGrades: K-3Distance: 0.7 mi
- 9/10Clear Creek Amana Middle SchoolGrades: 6-8Distance: 3.5 mi
- 7/10Clear Creek Amana High SchoolGrades: 9-12Distance: 3.7 mi
Schools provided by the listing agent
- Elementary: ClearCreek
- Middle: ClearCreek
- High: ClearCreek
Source: Iowa City Area AOR. This data may not be complete. We recommend contacting the local school district to confirm school assignments for this home.
- $242,0003 bd3 ba1.4k sqft536 Sicily Ct, North Liberty, IA 52317Sold

- $262,7003 bd4 ba2.4k sqft524 Sicily Ct, North Liberty, IA 52317Off Market
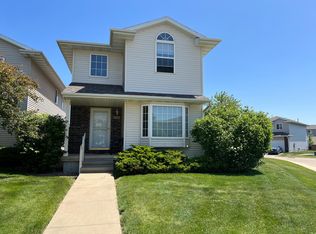
- $245,4003 bd3 ba1.8k sqft544 Sicily Ct, North Liberty, IA 52317Off Market
- $260,7004 bd3 ba2k sqft526 Penn Ct, North Liberty, IA 52317Off Market
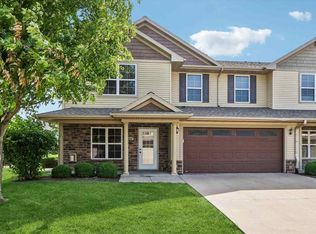
- $241,2003 bd3 ba1.5k sqft546 Sicily Ct, North Liberty, IA 52317Off Market
- $237,3003 bd2 ba1.5k sqft530 Penn Ct, North Liberty, IA 52317Off Market
- $264,4004 bd3 ba2.1k sqft534 Penn Ct, North Liberty, IA 52317Off Market
- $256,8003 bd4 ba1.9k sqft552 Sicily Ct, North Liberty, IA 52317Off Market
A local agent can set up tours, give advice and negotiate with sellers.
Similar homes
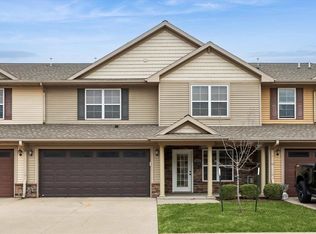
- $250,0003 bd3 ba1.5k sqft474 Cambria Dr, North Liberty, IA 52317For Sale
 MLS ID #202602324, Michael Van Dyke. Iowa City Area AOR
 - $235,0003 bd4 ba1.9k sqft183 Alydar Dr, North Liberty, IA 52317For Sale
 MLS ID #202604664, Thomas Kaut. Iowa City Area AOR
 - $242,0002 bd3 ba1.3k sqft470 Cambria Dr, North Liberty, IA 52317For Sale
 MLS ID #202602323, Michael Van Dyke. Iowa City Area AOR
 - $239,9003 bd2 ba1.5k sqft1064 Sunny Side Dr, North Liberty, IA 52317For Sale
 MLS ID #202604620, Cindy Clark. Iowa City Area AOR
 - $235,0002 bd2 ba1.3k sqft408 Sugar Creek Ln APT J, North Liberty, IA 52317For SaleMLS ID #202604284, Gwen Johnson. Iowa City Area AOR
- $290,0003 bd3 ba1.8k sqft1542 Red Oak Dr, North Liberty, IA 52317For SaleMLS ID #202603942, Kim Greiner. Iowa City Area AOR
- $262,0003 bd3 ba1.4k sqft1694 Burr Dr, North Liberty, IA 52317For SaleMLS ID #202604116, William Johnson. Iowa City Area AOR
- $234,9002 bd3 ba1.4k sqft1476 Burr Dr, North Liberty, IA 52317For SaleMLS ID #202604219, Chelsey Riggan. Iowa City Area AOR
- $350,0003 bd3 ba1.7k sqft235 N McKenzie Ln, North Liberty, IA 52317For SaleMLS ID #202604640, Tracy Reiten. Iowa City Area AOR
- $300,0003 bd3 ba1.7k sqft1375 Whipple Ct, North Liberty, IA 52317For SaleMLS ID #202603972, David Moore. Iowa City Area AOR
- $295,0003 bd3 ba1.6k sqft1515 Cedar Springs Dr, North Liberty, IA 52317For SaleMLS ID #202604243, Rachel Barnes. Iowa City Area AOR
- $240,0003 bd2 ba1.5k sqft1985 S Ridge Dr, Coralville, IA 52241For SaleMLS ID #202604458, Laura Soride. Iowa City Area AOR
- $239,9002 bd1 ba1.6k sqft818 20th Ave, Coralville, IA 52241For SaleMLS ID #202604698, Cindy Clark. Iowa City Area AOR
- $330,0003 bd4 ba2.2k sqft1572 Vandello Cir, North Liberty, IA 52317For SaleMLS ID #202604297, Jill Armstrong. Iowa City Area AOR
- $235,0003 bd3 ba1.6k sqft1914 12th Ave, Coralville, IA 52241For SaleMLS ID #202604138, Kimberly Martinez. Iowa City Area AOR
- $240,0003 bd2 ba1.5k sqft1613 13th St, Coralville, IA 52241For SaleMLS ID #202604180, Gwen Johnson. Iowa City Area AOR
- $319,9003 bd3 ba2k sqft110 E Weston Dr, North Liberty, IA 52317For SaleMLS ID #202604584, Jamie Venzon. Iowa City Area AOR
- $265,0003 bd2 ba1.6k sqft2042 Northland Cir, Coralville, IA 52241For SaleMLS ID #202604493, Wendy Fountain. Iowa City Area AOR
- $255,0004 bd2 ba1.7k sqft1421 Kenai Ct, Coralville, IA 52241For SaleMLS ID #202604621, Kim Greiner. Iowa City Area AOR
- $265,0003 bd3 ba1.6k sqft1423 Denali Ct, Coralville, IA 52241For SaleMLS ID #202604070, Tracy Reiten. Iowa City Area AOR
