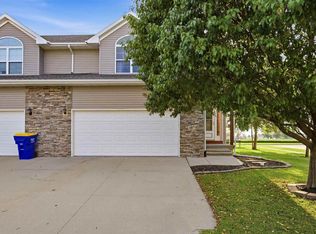
Bright and lovingly cared for 2-story condo in a great North Liberty location! Foyer entrance welcomes you and opens to a 2-story living room making the home feel airy and spacious. Living room with corner gas fireplace and great natural light. Kitchen with backsplash, breakfast bar, and pantry. Dining area leads to your private screen porch and patio overlooking HOA green space. Half bath on the main, offering convenience for you and your guests. Upstairs is a loft area - a perfect flex space for a reading nook or office! 2 bedrooms upstairs - the primary is spacious with a walk-in closet and the hall bath also connects to the primary bedroom, allowing it to funcation like a true primary ensuite. The lower level featuers a family room and 3rd bedroom with its own private ensuite bathroom. Laundry room/storage room round out the lower level. Attached 2-car garage. In a great North Liberty location complete with sidewalks, mature trees, close to all North Liberty & Coralville have to offer!
Pending
$319,900
110 E Weston Dr, North Liberty, IA 52317
3beds
2,069sqft
Condominium, Residential
Built in 2005
-- sqft lot
$316,100 Zestimate®
$155/sqft
$225/mo HOA
What's special
Private screen porchMature treesWalk-in closetGreat natural lightAiry and spaciousBreakfast barKitchen with backsplash
- 31 days |
- 445 |
- 17 |
Zillow last checked:
Listing updated:
Listed by:
Jamie Venzon 319-331-9393,
Lepic-Kroeger, REALTORS,
Michael Jensen 319-351-8811,
Lepic-Kroeger, REALTORS
Source: Iowa City Area AOR,MLS#: 202604584
Facts & features
Interior
Bedrooms & bathrooms
- Bedrooms: 3
- Bathrooms: 3
- Full bathrooms: 2
- 1/2 bathrooms: 1
Rooms
- Room types: Family Room, Loft
Heating
- Electric, Forced Air, Natural Gas
Cooling
- Central Air
Appliances
- Included: Dishwasher, Dryer, Microwave, Range Or Oven, Refrigerator, Washer, Water Softener Owned
- Laundry: In Basement, Laundry Room
Features
- Tray Ceiling(s), Vaulted Ceiling(s), Breakfast Area, Pantry
- Flooring: Carpet, Tile, Laminate
- Basement: Full,Finished
- Number of fireplaces: 1
- Fireplace features: Gas, Living Room
Interior area
- Total structure area: 2,069
- Total interior livable area: 2,069 sqft
- Finished area above ground: 1,393
- Finished area below ground: 676
Property
Parking
- Total spaces: 2
- Parking features: Garage - Attached
- Has attached garage: Yes
Features
- Patio & porch: Patio, Screened
Details
- Parcel number: 0718334011
- Zoning: Res
- Special conditions: Standard
Construction
Type & style
- Home type: Condo
- Property subtype: Condominium, Residential
- Attached to another structure: Yes
Materials
- Vinyl, Frame
Condition
- Year built: 2005
Utilities & green energy
- Sewer: Public Sewer
- Water: Public
- Utilities for property: Cable Available
Community & HOA
Community
- Features: Close To School, Near Shopping, Sidewalks, Street Lights
- Subdivision: Penn Prairie
HOA
- Has HOA: Yes
- Services included: Exterior Maintenance, Maintenance Grounds, Management, Reserve Fund
- HOA fee: $2,700 annually
Location
- Region: North Liberty
Financial & listing details
- Price per square foot: $155/sqft
- Tax assessed value: $284,100
- Annual tax amount: $4,483
- Date on market: 7/22/2026
- Listing terms: Cash,Conventional
Estimated market value
$316,100
$300,000 - $332,000
$2,257/mo
Price history
| Date | Event | Price |
|---|---|---|
| 8/13/2026 | Pending sale | $319,900$155/sqft |
Source:  Iowa City Area AOR #202604584 Report a problem Iowa City Area AOR #202604584 Report a problem | ||
| 7/22/2026 | Listed for sale | $319,900+20.7%$155/sqft |
Source: Iowa City Area AOR #202604584 Report a problem | ||
| 10/19/2023 | Sold | $265,000$128/sqft |
Source: Iowa City Area AOR #202304562 Report a problem | ||
| 9/9/2023 | Contingent | $265,000$128/sqft |
Source: Iowa City Area AOR #202304562 Report a problem | ||
| 8/24/2023 | Listed for sale | $265,000+38.7%$128/sqft |
Source: Iowa City Area AOR #202304562 Report a problem | ||
| 5/6/2016 | Sold | $191,000-1%$92/sqft |
Source:  CRAAR, CDRMLS #1601916 Report a problem CRAAR, CDRMLS #1601916 Report a problem | ||
| 2/15/2016 | Pending sale | $192,900$93/sqft |
Source: Iowa Realty Co., Inc. #20155668 Report a problem | ||
| 10/1/2015 | Price change | $192,900-1%$93/sqft |
Source: Owner Report a problem | ||
| 9/3/2015 | Listed for sale | $194,900+18.8%$94/sqft |
Source: Owner Report a problem | ||
| 8/19/2009 | Sold | $164,000$79/sqft |
Source: Public Record Report a problem | ||
Public tax history
| Year | Property taxes | Tax assessment |
|---|---|---|
| 2025 | $4,308 +7.1% | $284,100 +9% |
| 2024 | $4,022 +1.4% | $260,700 +9.1% |
| 2023 | $3,966 +5.5% | $239,000 +16.9% |
| 2022 | $3,760 +4.9% | $204,400 |
| 2021 | $3,586 +5.3% | $204,400 +5.1% |
| 2020 | $3,406 +8% | $194,500 +1.5% |
| 2019 | $3,154 | $191,600 +11.3% |
| 2018 | $3,154 +2.1% | $172,100 |
| 2017 | $3,090 -2.6% | $172,100 -1.9% |
| 2016 | $3,172 +2.9% | $175,500 |
| 2015 | $3,084 +8.1% | $175,500 +8% |
| 2014 | $2,854 | $162,500 +3.8% |
| 2012 | -- | $156,600 |
| 2011 | -- | $156,600 |
| 2009 | -- | $156,600 |
| 2008 | -- | $156,600 |
Find assessor info on the county website
Monthly payment
Est. payment
Payment breakdown
Explore the cost of this home by adjusting the details. Changes won't be saved.Climate risks
Neighborhood: 52317
Nearby schools
GreatSchools rating
- 4/10Buford Garner Elementary SchoolGrades: PK-5Distance: 0.5 mi
- 6/10North Central Junior High SchoolGrades: 6-8Distance: 0.9 mi
- 6/10Liberty High SchoolGrades: 9-12Distance: 1.4 mi
Schools provided by the listing agent
- Elementary: Garner
- Middle: NorthCentral
- High: LibertyHighSchool
Source: Iowa City Area AOR. This data may not be complete. We recommend contacting the local school district to confirm school assignments for this home.
- $284,3003 bd3 ba1.2k sqft10 E Weston Dr, North Liberty, IA 52317Off Market
- $281,6003 bd3 ba1.9k sqft120 E Weston Dr, North Liberty, IA 52317Off Market

- $286,8003 bd3 ba1.2k sqft130 E Weston Dr, North Liberty, IA 52317Off Market
- $298,7003 bd3 ba2k sqft140 E Weston Dr, North Liberty, IA 52317Off Market

- $292,2003 bd3 ba1.9k sqft150 E Weston Dr, North Liberty, IA 52317Off Market
- $281,4003 bd3 ba1.8k sqft160 E Weston Dr, North Liberty, IA 52317Off Market
- $307,4003 bd3 ba2k sqft170 E Weston Dr, North Liberty, IA 52317Off Market
- $289,4003 bd3 ba1.2k sqft180 E Weston Dr, North Liberty, IA 52317Off Market
A local agent can set up tours, give advice and negotiate with sellers.
Similar homes
- $309,9003 bd3 ba2.2k sqft1110 Ivy Ln, North Liberty, IA 52317For Sale
 MLS ID #202604923, Jaime Hymer. Iowa City Area AOR
 - $330,0003 bd4 ba2.2k sqft1572 Vandello Cir, North Liberty, IA 52317For Sale
 MLS ID #202604297, Jill Armstrong. Iowa City Area AOR
 - $350,0003 bd3 ba1.7k sqft235 N McKenzie Ln, North Liberty, IA 52317For Sale
 MLS ID #202604640, Tracy Reiten. Iowa City Area AOR
 - $300,0004 bd4 ba2.2k sqft487 N Colton Dr, North Liberty, IA 52317For Sale
 MLS ID #202604840, Gwen Johnson. Iowa City Area AOR
 - $330,0003 bd2 ba1.9k sqft3429 Ridgecrest Dr NE, North Liberty, IA 52317For SaleMLS ID #202604127, Gwen Johnson. Iowa City Area AOR
- $275,0003 bd2 ba1.6k sqft207 Watercress Rd, North Liberty, IA 52317For SaleMLS ID #202605033, Susan Rekward. Iowa City Area AOR
- $280,0003 bd2 ba1.7k sqft1582 Deerfield Dr, North Liberty, IA 52317For SaleMLS ID #202604329, Renee McBride. Iowa City Area AOR
- $439,9004 bd3 ba2k sqft605 Penn Ridge Dr, North Liberty, IA 52317For SaleMLS ID #202604657, TJ Kopet. Iowa City Area AOR
- $228,0002 bd2 ba1.3k sqft408 Sugar Creek Ln APT J, North Liberty, IA 52317For SaleMLS ID #202604284, Gwen Johnson. Iowa City Area AOR
- $339,9004 bd3 ba2.2k sqft265 Holiday Rd APT 3, Coralville, IA 52241For SaleMLS ID #202604762, Gwen Johnson. Iowa City Area AOR
- $365,0004 bd4 ba2.5k sqft1882 Carroll Ct, North Liberty, IA 52317For SaleMLS ID #202604205, David Moore. Iowa City Area AOR
- $300,0003 bd3 ba2.1k sqft1506 Ranier Dr, Iowa City, IA 52246For SaleMLS ID #202604972, Kim Greiner. Iowa City Area AOR
- $372,5004 bd4 ba2.5k sqft37 Ash Ct, North Liberty, IA 52317For SaleMLS ID #202603352, Laura Soride. Iowa City Area AOR
- $298,0003 bd4 ba2.1k sqft2271 Holiday Rd, Coralville, IA 52241For SaleMLS ID #202604912, Kim Greiner. Iowa City Area AOR
- $325,0005 bd2 ba2k sqft2230 Hazel Ct, Iowa City, IA 52240For SaleMLS ID #202604978, Jim Zachar. Iowa City Area AOR
- $369,9003 bd3 ba2.1k sqft2869 Blue Sage Dr Unit B, Coralville, IA 52241For SaleMLS ID #202604992, Jeff Dill. Iowa City Area AOR
- $299,5003 bd4 ba2.3k sqft1545 McKinley Pl, Iowa City, IA 52246For SaleMLS ID #202604285, Tiffany Vaske. Iowa City Area AOR
- $335,0003 bd3 ba2.1k sqft42 Pentire Cir, Iowa City, IA 52245For SaleMLS ID #202604328, Dan Bailey. Iowa City Area AOR
- $224,9002 bd2 ba1.3k sqft420 Glenmoor Pl, North Liberty, IA 52317For SaleMLS ID #202604769, Kathryn Fobian. Iowa City Area AOR
- $292,0002 bd3 ba2k sqft232 Woodfield Ln, Tiffin, IA 52340For SaleMLS ID #202604359, Tracy Reiten. Iowa City Area AOR
