Located in a prime Coralville location close to major roads, restaurants and shopping, this luxury 2 story condo is outfitted nicely with some great modern finishes! Special features include dramatic 9 ft. main level and 10 ft. upper level ceilings; rich solid panel doors and brushed nickel hardware and fixtures; spacious family room; tremendous kitchen that offers an expansive granite center island with breakfast bar and light gray cabinetry along with all appliances including an upgraded Samsung refrigerator; 9x11 dining room; tastefully decorated living room with a floor to ceiling stone fireplace and built-ins surround along with floating shelves; relaxing 10x16 screened porch with a concrete floor; and 3 bedrooms including a fantastic primary suite accented with a designer ceiling, large walk-in closet and an all tile walk-in shower! Additional highlights include beautiful LVP flooring; a convenient balcony deck; built-in lockers and cubbies; laundry room with counter and cabinet space that comes equipped with the washer/dryer; and an engaging part stone exterior! Easy, convenient and move in ready!
For sale
$369,900
2869 Blue Sage Dr Unit B, Coralville, IA 52241
3beds
2,175sqft
Condominium, Residential
Built in 2017
-- sqft lot
$365,900 Zestimate®
$170/sqft
$245/mo HOA
What's special
- 21 days
- 386
- 17
Likely to sell faster than
Zillow last checked:
Listing updated:
Listed by:
Jeff Dill 319-430-4400,
Lepic-Kroeger, REALTORS,
Jill Marshek 319-330-7770,
Lepic-Kroeger, REALTORS
Source: Iowa City Area AOR,MLS#: 202604992
Facts & features
Interior
Bedrooms & bathrooms
- Bedrooms: 3
- Bathrooms: 3
- Full bathrooms: 3
Rooms
- Room types: Dining Room, Family Room, Great Room, Primary Bath
Heating
- Electric, Natural Gas, Forced Air
Cooling
- Ceiling Fan(s), Central Air
Appliances
- Included: Dishwasher, Microwave, Range Or Oven, Refrigerator, Dryer, Washer
- Laundry: Lower Level, Main Level, Laundry Room
Features
- High Ceilings, Tray Ceiling(s), Entrance Foyer, Breakfast Bar, Kitchen Island, Pantry
- Flooring: Carpet, LVP, Tile
- Windows: Double Pane Windows
- Number of fireplaces: 1
- Fireplace features: Factory Built, Gas, Living Room
Interior area
- Total structure area: 2,175
- Total interior livable area: 2,175 sqft
- Finished area above ground: 2,175
- Finished area below ground: 0
Video & virtual tour
Property
Parking
- Total spaces: 2
- Parking features: Garage - Attached
- Has attached garage: Yes
Features
- Patio & porch: Deck, Screened
- Exterior features: Balcony
Details
- Parcel number: 0625355002
- Zoning: Residential
- Special conditions: Standard
Construction
Type & style
- Home type: Condo
- Property subtype: Condominium, Residential
- Attached to another structure: Yes
Materials
- Vinyl, Partial Stone, Frame
- Foundation: Slab
Condition
- Year built: 2017
Details
- Builder name: Grand Rail Development
Utilities & green energy
- Sewer: Public Sewer
- Water: Public
- Utilities for property: Cable Available
Green energy
- Indoor air quality: Passive Radon
Community & HOA
Community
- Features: Sidewalks, Street Lights, Near Shopping
- Security: Smoke Detector(s)
- Subdivision: Blue Sage Condominiums
HOA
- Has HOA: Yes
- Services included: Insurance, Exterior Maintenance, Trash, Maintenance Grounds, Street Maintenance
- HOA fee: $2,940 annually
Location
- Region: Coralville
Financial & listing details
- Price per square foot: $170/sqft
- Tax assessed value: $370,500
- Annual tax amount: $6,547
- Date on market: 8/13/2026
- Listing terms: Cash,Conventional
Estimated market value
$365,900
$348,000 - $384,000
$2,403/mo
Price history
| Date | Event | Price |
|---|---|---|
| 8/13/2026 | Listed for sale | $369,900+13.8%$170/sqft |
Source:  Iowa City Area AOR #202604992 Report a problem Iowa City Area AOR #202604992 Report a problem | ||
| 8/23/2024 | Sold | $325,000-1.5%$149/sqft |
Source: Iowa City Area AOR #202403407 Report a problem | ||
| 7/24/2024 | Pending sale | $330,000$152/sqft |
Source:  CRAAR, CDRMLS #2403982 Report a problem CRAAR, CDRMLS #2403982 Report a problem | ||
| 6/10/2024 | Listed for sale | $330,000+20.9%$152/sqft |
Source: CRAAR, CDRMLS #2403982 Report a problem | ||
| 5/16/2019 | Sold | $273,000$126/sqft |
Source: Public Record Report a problem | ||
Public tax history
| Year | Property taxes | Tax assessment |
|---|---|---|
| 2025 | $6,564 +3.2% | $370,500 +7.1% |
| 2024 | $6,363 +8.7% | $346,000 |
| 2023 | $5,854 +1.1% | $346,000 +26.4% |
| 2022 | $5,792 +0.1% | $273,700 |
| 2021 | $5,788 +2% | $273,700 +4.5% |
| 2020 | $5,672 -0.3% | $261,900 |
| 2019 | $5,688 | $261,900 |
| 2018 | $5,688 | $261,900 |
Find assessor info on the county website
Monthly payment
Est. payment
Payment breakdown
Explore the cost of this home by adjusting the details. Changes won't be saved.Climate risks
Neighborhood: 52241
Nearby schools
Schools provided by the listing agent
- Elementary: ClearCreek
- Middle: ClearCreek
- High: ClearCreek
Source: Iowa City Area AOR. This data may not be complete. We recommend contacting the local school district to confirm school assignments for this home.
- $267,6002 bd2 ba1.2k sqft2873 Spring Rose Cir #306, Coralville, IA 52241Off Market
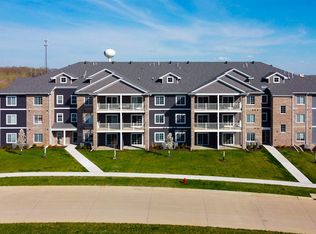
- $246,4002 bd2 ba1.1k sqft2873 Spring Rose Cir #202, Coralville, IA 52241Off Market
- $265,4002 bd2 ba1.2k sqft2873 Spring Rose Cir #204, Coralville, IA 52241Off Market
- $271,5002 bd2 ba1.2k sqft2873 Spring Rose Cir #303, Coralville, IA 52241Off Market
Similar homes
- $409,9003 bd3 ba2.2k sqft2882 Crimson Ln #C, Coralville, IA 52241New Construction
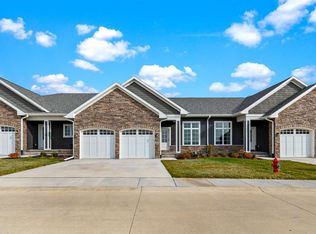 MLS ID #202600338, Mike Bails. Iowa City Area AOR
 - $365,0004 bd3 ba2k sqft3319 Craven Dr, Coralville, IA 52241For Sale
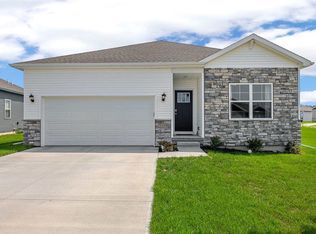 MLS ID #202605028, Jill Armstrong. Iowa City Area AOR
 - $339,9004 bd3 ba2.2k sqft265 Holiday Rd APT 3, Coralville, IA 52241For Sale
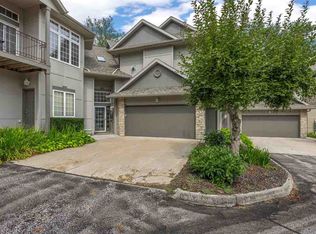 MLS ID #202604762, Gwen Johnson. Iowa City Area AOR
 - $327,0003 bd3 ba1.7k sqft420 3rd Ave, Coralville, IA 52241For Sale
 MLS ID #202603979, Taylor Blazek. Iowa City Area AOR
