Space, storage and pride of ownership come together at 513 Bainberry. This well-cared-for home offers a hard-to-find 3-stall garage, plus an outdoor shed for even more storage. Inside, you’ll appreciate thoughtful updates including LVP flooring throughout the living room and upper-level bedrooms, newer carpet on the stairs and lower level, a tile kitchen backsplash, tankless gas water heater, whole-house water filter and reverse osmosis system. The primary suite features dual sinks and a tiled walk-in shower, while the finished lower level adds a spacious family room, additional bath and walkout to the backyard. Set on a corner lot, there’s plenty of room to enjoy the outdoors with a deck, generous yard and open views beyond. With great storage, flexible living space and updates already completed, this home offers a lot to appreciate at an attractive price point.
For sale
$420,000
513 Bainberry St, Tiffin, IA 52340
4beds
2,176sqft
Single Family Residence, Residential
Built in 2015
0.33 Acres Lot
$416,200 Zestimate®
$193/sqft
$8/mo HOA
What's special
Corner lotOpen views beyondGenerous yardWalkout to the backyardTile kitchen backsplashTankless gas water heater
- 29 days
- 1,284
- 53
Likely to sell faster than
Zillow last checked:
Listing updated:
Listed by:
Jerad Ruth 319-538-6063,
Skogman Realty Co.
Source: Iowa City Area AOR,MLS#: 202605000
Facts & features
Interior
Bedrooms & bathrooms
- Bedrooms: 4
- Bathrooms: 3
- Full bathrooms: 3
Rooms
- Room types: Family Room, Primary Bath
Heating
- Natural Gas, Forced Air
Cooling
- Central Air
Appliances
- Included: Dishwasher, Dryer, Plumbed For Ice Maker, Microwave, Range Or Oven, Washer, Reverse Osmosis, Solar Hot Water, Water Softener Owned
- Laundry: In Basement, Laundry Room
Features
- Vaulted Ceiling(s), Primary On Main Level, Breakfast Bar, Pantry
- Flooring: Carpet, LVP, Engineered Wood
- Basement: Full,Walk-Out Access,Finished
- Number of fireplaces: 1
- Fireplace features: Gas, Living Room
Interior area
- Total structure area: 2,176
- Total interior livable area: 2,176 sqft
- Finished area above ground: 1,428
- Finished area below ground: 748
Property
Parking
- Total spaces: 3
- Parking features: Garage - Attached
- Has attached garage: Yes
Features
- Patio & porch: Deck, Patio, Front Porch
Lot
- Size: 0.33 Acres
- Dimensions: 104 x 137
- Features: Corner Lot
Details
- Additional structures: Shed(s)
- Parcel number: 0629181005
- Zoning: R
- Special conditions: Standard
- Other equipment: Satellite Dish
Construction
Type & style
- Home type: SingleFamily
- Property subtype: Single Family Residence, Residential
Materials
- Vinyl, Composit, Frame
Condition
- Year built: 2015
Details
- Builder name: Shelby
Utilities & green energy
- Sewer: Public Sewer
- Water: Public
- Utilities for property: Cable Available
Green energy
- Indoor air quality: Passive Radon
Community & HOA
Community
- Features: Sidewalks, Street Lights, Near Shopping, Close To School
- Security: Smoke Detector(s)
- Subdivision: TIFFIN
HOA
- Has HOA: Yes
- Services included: None
- HOA fee: $100 annually
Location
- Region: Tiffin
Financial & listing details
- Price per square foot: $193/sqft
- Tax assessed value: $376,900
- Annual tax amount: $6,254
- Date on market: 8/13/2026
- Listing terms: Cash,Conventional
Estimated market value
$416,200
$395,000 - $437,000
$2,239/mo
Price history
| Date | Event | Price |
|---|---|---|
| 8/13/2026 | Listed for sale | $420,000+42.4%$193/sqft |
Source:  Iowa City Area AOR #202605000 Report a problem Iowa City Area AOR #202605000 Report a problem | ||
| 11/1/2019 | Sold | $295,000-1.2%$136/sqft |
Source: Iowa City Area AOR #20195584 Report a problem | ||
| 9/23/2019 | Pending sale | $298,500$137/sqft |
Source: Skogman Realty #1906736 Report a problem | ||
| 9/20/2019 | Price change | $298,500-3.7%$137/sqft |
Source: Skogman Realty #1906736 Report a problem | ||
| 8/11/2019 | Price change | $309,900-1.6%$142/sqft |
Source: Sellers & Seekers Real Estate #20192718 Report a problem | ||
| 4/27/2019 | Listed for sale | $315,000+14.1%$145/sqft |
Source: Sellers & Seekers Real Estate #20192718 Report a problem | ||
| 11/27/2017 | Sold | $276,000-2.3%$127/sqft |
Source: Iowa City Area AOR #20174440 Report a problem | ||
| 9/12/2017 | Price change | $282,500-1.7%$130/sqft |
Source: Urban Acres Real Estate #20174440 Report a problem | ||
| 8/3/2017 | Price change | $287,500-2.5%$132/sqft |
Source: Urban Acres Real Estate #20174440 Report a problem | ||
| 6/19/2017 | Price change | $294,900-1.7%$136/sqft |
Source: Urban Acres Real Estate #20174440 Report a problem | ||
| 5/23/2017 | Price change | $299,900-3.3%$138/sqft |
Source: Urban Acres Real Estate #20174440 Report a problem | ||
| 5/15/2017 | Listed for sale | $310,000+10.8%$142/sqft |
Source: Urban Acres Real Estate #20174440 Report a problem | ||
| 11/13/2015 | Sold | $279,900$129/sqft |
Source:  Iowa City Area AOR #20153448 Report a problem Iowa City Area AOR #20153448 Report a problem | ||
Public tax history
| Year | Property taxes | Tax assessment |
|---|---|---|
| 2025 | $6,254 +3.2% | $376,900 +6.8% |
| 2024 | $6,058 +3.3% | $352,800 |
| 2023 | $5,862 +1.1% | $352,800 +20.9% |
| 2022 | $5,799 +2.8% | $291,900 |
| 2021 | $5,642 +6.9% | $291,900 |
| 2020 | $5,280 -2.3% | -- |
| 2019 | $5,406 | -- |
| 2018 | $5,406 -2.3% | $271,700 |
| 2017 | $5,534 +9% | $271,700 +12.9% |
| 2016 | $5,078 +63375% | $240,700 +40016.7% |
| 2015 | $8 | $600 |
Find assessor info on the county website
Monthly payment
Est. payment
Payment breakdown
Explore the cost of this home by adjusting the details. Changes won't be saved.Climate risks
Neighborhood: 52340
Nearby schools
Schools provided by the listing agent
- Elementary: ClearCreek
- Middle: ClearCreek
- High: ClearCreek
Source: Iowa City Area AOR. This data may not be complete. We recommend contacting the local school district to confirm school assignments for this home.


Similar homes
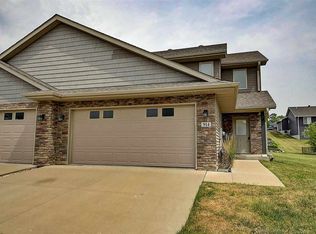
- $435,0003 bd3 ba1.8k sqft201 Dogwood Ln, Tiffin, IA 52340For Sale
 MLS ID #202603876, Craig Petitgout. Iowa City Area AOR
 - $299,0003 bd3 ba1.9k sqft1336 Twin Leaf Ave, Tiffin, IA 52340For Sale
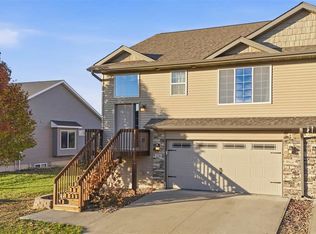 MLS ID #202604913, Emily Hughes. Iowa City Area AOR
 - $430,0004 bd3 ba2.4k sqft1440 Morrison St, North Liberty, IA 52317For Sale
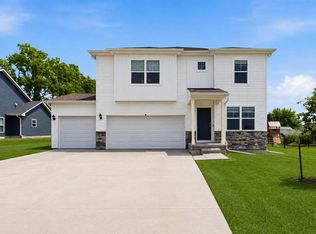 MLS ID #202604483, Thuy Nguyen. Iowa City Area AOR
 - $430,0003 bd3 ba2.4k sqft1902 Croell Ave, Tiffin, IA 52340New Construction
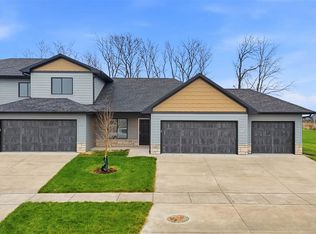 MLS ID #202604399, Tyler Riddle. Iowa City Area AOR
