Welcome to this well-maintained 3 bedroom, 2.5 bathroom zero lot home in Tiffin, conveniently located just north of the high school! The open-concept main level features a spacious great room with a cozy gas fireplace, flowing seamlessly into the kitchen and dining area. Upstairs, you'll find all three bedrooms, including the primary suite with a private ensuite bathroom, along with an additional full hall bath. Enjoy the extended patio with a pergola added in 2022, perfect for outdoor entertaining! Recent updates include fresh paint throughout, a new water heater (2026), newer refrigerator, and washer and dryer (2024). Additional features include zero-entry access and an owned water softener. Move-in ready and conveniently located near schools and local amenities!
For sale
$305,000
916 Jackson St, Tiffin, IA 52340
3beds
1,609sqft
Zero Lot, Residential
Built in 2015
3,430 Square Feet Lot
$303,100 Zestimate®
$190/sqft
$8/mo HOA
What's special
Spacious great roomOpen-concept main levelCozy gas fireplace
- 3 days
- 131
- 5
Zillow last checked:
Listing updated:
Listed by:
Grace McCarty 319-321-2975,
Watts Group Realty,
Allison Mackin 319-936-4663,
Watts Group Realty
Source: Iowa City Area AOR,MLS#: 202606157
Facts & features
Interior
Bedrooms & bathrooms
- Bedrooms: 3
- Bathrooms: 3
- Full bathrooms: 2
- 1/2 bathrooms: 1
Rooms
- Room types: Primary Bath
Heating
- Forced Air, Natural Gas
Cooling
- Central Air
Appliances
- Included: Dishwasher, Dryer, Microwave, Range Or Oven, Refrigerator, Washer, Water Softener Owned
- Laundry: Upper Level, Laundry Closet
Features
- Other, Zero Step Entry, Kitchen Island
- Flooring: Carpet, LVP
- Basement: See Remarks
- Number of fireplaces: 1
- Fireplace features: Gas, Family Room
Interior area
- Total structure area: 1,609
- Total interior livable area: 1,609 sqft
- Finished area above ground: 1,609
- Finished area below ground: 0
Property
Parking
- Total spaces: 2
- Parking features: Garage - Attached
- Has attached garage: Yes
Features
- Levels: Two
- Stories: 2
- Patio & porch: Patio
- Exterior features: Other
Lot
- Size: 3,430 Square Feet
- Dimensions: 49 x 70
- Features: Less Than Half Acre
Details
- Parcel number: 0629182017
- Zoning: Res
- Special conditions: Standard
Construction
Type & style
- Home type: SingleFamily
- Property subtype: Zero Lot, Residential
Materials
- Partial Stone, Vinyl, Frame
- Foundation: Slab
Condition
- Year built: 2015
Details
- Builder name: Midwest Home Builders
Utilities & green energy
- Sewer: Public Sewer
- Water: Public
Community & HOA
Community
- Features: Sidewalks, Street Lights
- Security: Smoke Detector(s)
- Subdivision: Tiffin Heights
HOA
- Has HOA: Yes
- Services included: Other
- HOA fee: $100 annually
Location
- Region: Tiffin
Financial & listing details
- Price per square foot: $190/sqft
- Tax assessed value: $268,900
- Annual tax amount: $4,416
- Date on market: 10/19/2026
- Listing terms: Cash,Conventional
Estimated market value
$303,100
$288,000 - $318,000
$1,925/mo
Price history
| Date | Event | Price |
|---|---|---|
| 10/19/2026 | Listed for sale | $305,000+65.8%$190/sqft |
Source:  CRAAR, CDRMLS #2607175 Report a problem | ||
| 3/6/2024 | Listing removed | -- |
Source: Zillow Rentals Report a problem | ||
| 2/26/2024 | Listed for rent | $1,725+1.5%$1/sqft |
Source: Zillow Rentals Report a problem | ||
| 9/15/2023 | Listing removed | -- |
Source: Zillow Rentals Report a problem | ||
| 8/30/2023 | Listed for rent | $1,700$1/sqft |
Source: Zillow Rentals Report a problem | ||
| 9/14/2016 | Sold | $184,000$114/sqft |
Source:  Iowa City Area AOR #20155902 Report a problem | ||
Public tax history
| Year | Property taxes | Tax assessment |
|---|---|---|
| 2025 | $4,458 +3.2% | $268,900 +6.9% |
| 2024 | $4,318 +2.4% | $251,500 |
| 2023 | $4,217 +1.1% | $251,500 +19.8% |
| 2022 | $4,172 +10.3% | $210,000 |
| 2021 | $3,782 +2.1% | $210,000 +15.3% |
| 2020 | $3,704 -2.2% | $182,100 |
| 2019 | $3,788 | $182,100 |
| 2018 | $3,788 +2.2% | $182,100 |
| 2017 | $3,708 +7.1% | $182,100 +11% |
| 2016 | $3,462 | $164,100 |
Find assessor info on the county website
Monthly payment
Est. payment
Payment breakdown
Explore the cost of this home by adjusting the details. Changes won't be saved.Climate risks
Neighborhood: 52340
Nearby schools
Schools provided by the listing agent
- Elementary: ClearCreek
- Middle: ClearCreek
- High: ClearCreek
Source: Iowa City Area AOR. This data may not be complete. We recommend contacting the local school district to confirm school assignments for this home.
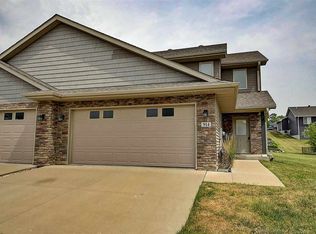


Similar homes
- $307,5003 bd3 ba1.7k sqft1920 Croell Ave, Tiffin, IA 52340New Construction
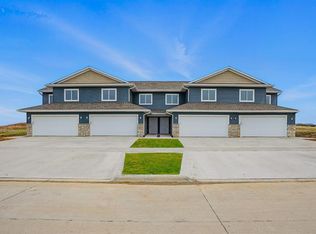 MLS ID #202605684, Tyler Riddle. Iowa City Area AOR
- $265,0003 bd3 ba1.6k sqft1423 Denali Ct, Coralville, IA 52241For Sale
 MLS ID #202606147, Tracy Reiten. Iowa City Area AOR
- $300,0002 bd3 ba1.5k sqft600 Catherine Dr, Tiffin, IA 52340For Sale
 MLS ID #202603877, Craig Petitgout. Iowa City Area AOR
- $435,0003 bd3 ba1.8k sqft201 Dogwood Ln, Tiffin, IA 52340For Sale
 MLS ID #202603876, Craig Petitgout. Iowa City Area AOR
