Prime location in Tiffin. Close to I380 and Hwy 6. This townhome style condo features a 2 car garage that opens to family room downstairs. Main open floor plan includes a kitchen with an island and pantry,the dining room with access to the patio,and the living room. A 1/2 bath completes the main floor. Upper level features 2 bedrooms-both with private closets and private bathrooms. The laundry is located upstairs as well
For sale
Price cut: $5K (8/13)
$315,000
600 Catherine Dr, Tiffin, IA 52340
2beds
1,529sqft
Condominium, Residential
Built in 2022
-- sqft lot
$313,700 Zestimate®
$206/sqft
$109/mo HOA
What's special
Main open floor plan
- 87 days
- 452
- 11
Zillow last checked:
Listing updated:
Listed by:
Craig Petitgout 319-530-9011,
Lepic-Kroeger, REALTORS
Source: Iowa City Area AOR,MLS#: 202603877
Facts & features
Interior
Bedrooms & bathrooms
- Bedrooms: 2
- Bathrooms: 3
- Full bathrooms: 2
- 1/2 bathrooms: 1
Rooms
- Room types: Family Room, Primary Bath
Heating
- Forced Air
Cooling
- Ceiling Fan(s), Central Air
Appliances
- Included: Dishwasher, Dryer, Microwave, Range Or Oven, Refrigerator, Washer
- Laundry: Upper Level, Laundry Closet
Features
- Kitchen Island, Pantry
- Flooring: Carpet, LVP
- Basement: Partial,Sump Pump
- Has fireplace: No
- Fireplace features: None
Interior area
- Total structure area: 1,529
- Total interior livable area: 1,529 sqft
- Finished area above ground: 1,408
- Finished area below ground: 121
Property
Parking
- Total spaces: 2
- Parking features: Garage - Attached
- Has attached garage: Yes
Features
- Patio & porch: Deck, Front Porch
Details
- Parcel number: 0627234019
- Zoning: residential
- Special conditions: Standard
Construction
Type & style
- Home type: Condo
- Property subtype: Condominium, Residential
- Attached to another structure: Yes
Materials
- Partial Brick, Vinyl, Brick, Frame
Condition
- Year built: 2022
Details
- Builder name: Advantage Simplicity
Utilities & green energy
- Sewer: Public Sewer
- Water: Public
- Utilities for property: Cable Available
Green energy
- Indoor air quality: Passive Radon, Roof Vent Fans
Community & HOA
Community
- Features: Close To School, Sidewalks, Street Lights
- Security: Smoke Detector(s)
- Subdivision: Praire Village
HOA
- Has HOA: Yes
- Services included: Trash, Maintenance Grounds
- HOA fee: $1,309 annually
Location
- Region: Tiffin
Financial & listing details
- Price per square foot: $206/sqft
- Tax assessed value: $233,000
- Annual tax amount: $3,890
- Date on market: 6/16/2026
- Listing terms: Cash,Conventional
Estimated market value
$313,700
$298,000 - $329,000
$2,085/mo
Price history
| Date | Event | Price |
|---|---|---|
| 8/13/2026 | Price change | $315,000-1.6%$206/sqft |
Source:  Iowa City Area AOR #202603877 Report a problem Iowa City Area AOR #202603877 Report a problem | ||
| 7/22/2026 | Price change | $320,000-1.5%$209/sqft |
Source: Iowa City Area AOR #202603877 Report a problem | ||
| 6/17/2026 | Listed for sale | $325,000+10.2%$213/sqft |
Source: Iowa City Area AOR #202603877 Report a problem | ||
| 8/18/2022 | Sold | $294,900$193/sqft |
Source: Iowa City Area AOR #202201062 Report a problem | ||
| 6/21/2022 | Pending sale | $294,900$193/sqft |
Source:  CRAAR, CDRMLS #2202666 Report a problem CRAAR, CDRMLS #2202666 Report a problem | ||
| 6/18/2022 | Contingent | $294,900$193/sqft |
Source: Iowa City Area AOR #202201062 Report a problem | ||
| 3/1/2022 | Listed for sale | $294,900$193/sqft |
Source: Iowa City Area AOR #202201062 Report a problem | ||
Public tax history
| Year | Property taxes | Tax assessment |
|---|---|---|
| 2025 | $3,890 -1.4% | $233,000 +1.4% |
| 2024 | $3,944 +360% | $229,700 |
| 2023 | $857 +21552.8% | $229,700 +437.9% |
| 2022 | $4 | $42,700 |
Find assessor info on the county website
Monthly payment
Est. payment
Payment breakdown
Explore the cost of this home by adjusting the details. Changes won't be saved.Climate risks
Neighborhood: 52340
Nearby schools
Schools provided by the listing agent
- Elementary: CCATiffin
- Middle: ClearCreek
- High: ClearCreek
Source: Iowa City Area AOR. This data may not be complete. We recommend contacting the local school district to confirm school assignments for this home.
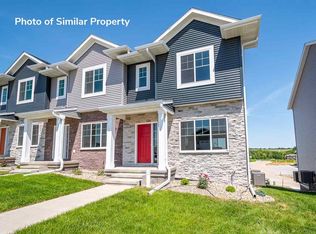
Similar homes
- $289,9002 bd3 ba2k sqft232 Woodfield Ln, Tiffin, IA 52340For Sale
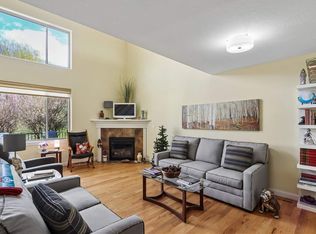 MLS ID #202604359, Tracy Reiten. Iowa City Area AOR
 - $299,0003 bd3 ba1.9k sqft1336 Twin Leaf Ave, Tiffin, IA 52340For Sale
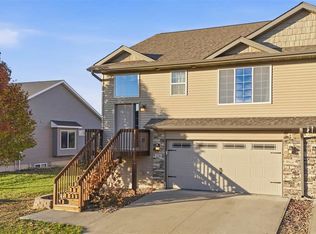 MLS ID #202604913, Emily Hughes. Iowa City Area AOR
 - $345,0003 bd3 ba1.8k sqft613 Maddie Ln, Tiffin, IA 52340For Sale
 MLS ID #202603807, Doris Ackerman. Iowa City Area AOR
 - $435,0003 bd3 ba1.8k sqft201 Dogwood Ln, Tiffin, IA 52340For Sale
 MLS ID #202603876, Craig Petitgout. Iowa City Area AOR
