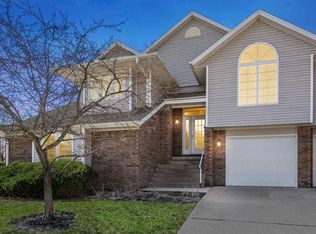
House has an accepted offer. Still showing for back up offers. Wonderful one owner brick home in the Peninsula neighborhood is ready for its new steward. Lightly lived in and well taken care of. Easy access to everything especially with a bus stop across the street. New concrete front stair and landing brings you into the bright and inviting living room with gas fireplace. Hardwood floors on the main level bring you into the dining room and gracious kitchen perfect for entertaining with fabulous counter space. The kitchen takes you out to the private little yard and large patio, a perfect little getaway. The patio also delivers you to the spacious 2 car garage. Back in the house we go upstairs to 2 primary suites with washer and dryer in between. All of this giving each person their own personal sanctuary. The basement is unfinished, ready for you to add whatever features you may want or leave it unfinshed as storage or hosting epic ping pong tournements. Ping pong table may remain with the home as well as the excercise bike. Don't forget the Peninsula neighborhood park across the street, Thornberry Dog Park, and the trail leading across the river. Other nearby amenities include the recently rebuilt Elk's Lodge and close to the University and downtown.
For sale
$320,000
1005 Walker Cir, Iowa City, IA 52245
2beds
1,430sqft
Condominium, Residential
Built in 2009
-- sqft lot
$315,700 Zestimate®
$224/sqft
$365/mo HOA
What's special
Gas fireplaceOne owner brick homePrivate little yardFabulous counter space
- 44 days
- 759
- 28
Likely to sell faster than
Zillow last checked:
Listing updated:
Listed by:
Phoebe Martin 319-541-8695,
Phoebe Martin Real Estate,
Allison Hall 319-541-7906,
Phoebe Martin Real Estate
Source: Iowa City Area AOR,MLS#: 202604737
Facts & features
Interior
Bedrooms & bathrooms
- Bedrooms: 2
- Bathrooms: 3
- Full bathrooms: 2
- 1/2 bathrooms: 1
Rooms
- Room types: Family Room, Living Room, Primary Bath
Heating
- Forced Air, Natural Gas
Cooling
- Ceiling Fan(s)
Appliances
- Included: Dishwasher, Dryer, Microwave, Range Or Oven, Refrigerator, Washer
- Laundry: In Hall, Upper Level, Laundry Closet
Features
- High Ceilings, Pantry
- Flooring: Carpet, Wood, Tile
- Windows: Double Pane Windows
- Basement: Full,Concrete,Sump Pump,Unfinished
- Number of fireplaces: 1
- Fireplace features: Gas, Living Room
Interior area
- Total structure area: 1,430
- Total interior livable area: 1,430 sqft
- Finished area above ground: 1,430
- Finished area below ground: 0
Property
Parking
- Total spaces: 2
- Parking features: On Street
- Has garage: Yes
Features
- Patio & porch: Patio
- Exterior features: Garden
- Fencing: Fenced
Lot
- Size: 2,178 Square Feet
- Features: Less Than Half Acre, Level
Details
- Parcel number: 1004339004
- Zoning: Residential
- Special conditions: Standard
Construction
Type & style
- Home type: Condo
- Property subtype: Condominium, Residential
- Attached to another structure: Yes
Materials
- Composit, Partial Brick, Vinyl, Frame
Condition
- Year built: 2009
Details
- Builder name: Peninsula Development Co.
Utilities & green energy
- Electric: Grid Tied
- Sewer: Public Sewer
- Water: Public
Green energy
- Indoor air quality: Active Radon
Community & HOA
Community
- Features: Near Shopping, Near Public Transport, Park, Playground, Sidewalks, Street Lights
- Security: Smoke Detector(s)
- Subdivision: Peninsula
HOA
- Has HOA: Yes
- Services included: Insurance, Management, Street Maintenance
- HOA fee: $4,380 annually
Location
- Region: Iowa City
Financial & listing details
- Price per square foot: $224/sqft
- Tax assessed value: $281,840
- Annual tax amount: $4,978
- Date on market: 7/29/2026
- Listing terms: Cash,Conventional
Estimated market value
$315,700
$300,000 - $331,000
$2,156/mo
Price history
| Date | Event | Price |
|---|---|---|
| 7/29/2026 | Listed for sale | $320,000+60%$224/sqft |
Source:  Iowa City Area AOR #202604737 Report a problem Iowa City Area AOR #202604737 Report a problem | ||
| 3/1/2011 | Sold | $200,000$140/sqft |
Source: Public Record Report a problem | ||
Public tax history
| Year | Property taxes | Tax assessment |
|---|---|---|
| 2025 | $4,978 +1.3% | $281,840 +7.8% |
| 2024 | $4,916 -0.9% | $261,340 |
| 2023 | $4,962 +4.7% | $261,340 +14.2% |
| 2022 | $4,741 -1.6% | $228,930 |
| 2021 | $4,820 +1.9% | $228,930 +2.7% |
| 2020 | $4,732 +4% | $222,880 |
| 2019 | $4,548 | $222,880 +7.7% |
| 2018 | $4,548 +1.1% | $206,980 |
| 2017 | $4,500 +1.4% | $206,980 +2.5% |
| 2016 | $4,440 +2% | $201,980 |
| 2015 | $4,354 +1.5% | $201,980 +1.9% |
| 2014 | $4,290 | $198,290 |
| 2012 | -- | $198,290 |
| 2011 | -- | $198,290 |
Find assessor info on the county website
Monthly payment
Est. payment
Payment breakdown
Explore the cost of this home by adjusting the details. Changes won't be saved.Climate risks
Neighborhood: Peninsula Area
Nearby schools
Schools provided by the listing agent
- Elementary: Lincoln
- Middle: Southeast
- High: City
Source: Iowa City Area AOR. This data may not be complete. We recommend contacting the local school district to confirm school assignments for this home.

Similar homes
- $326,0002 bd2 ba1.5k sqft852 Foster Rd, Iowa City, IA 52245For Sale
 MLS ID #202604708, Leslie Fitzpatrick. Iowa City Area AOR
 - $335,0003 bd3 ba2.1k sqft42 Pentire Cir, Iowa City, IA 52245For Sale
 MLS ID #202604328, Dan Bailey. Iowa City Area AOR
 - $280,0002 bd2 ba1.8k sqft15 Camborne Cir, Iowa City, IA 52245For Sale
 MLS ID #202605048, Verne Folkmann. Iowa City Area AOR
 - $327,0003 bd3 ba1.7k sqft420 3rd Ave, Coralville, IA 52241For Sale
 MLS ID #202603979, Taylor Blazek. Iowa City Area AOR
