Tucked into a charming east-side Iowa City neighborhood, this meticulously maintained home has been lovingly cared for on this tree lined street. Move right in and enjoy a spacious backyard, an oversized garage, over 1900 sq ft of generous living space. New roof 2023, refrigerator 2023 & washer 2021. Newer windows, a newer AC and water heater, and three fully updated bathrooms with granite counters all in 2019! The spacious kitchen is made for cooking and gathering and opens to a large dining room and living space. The primary suite boasts of a private bathroom. The spacious lower-level family room is perfect for movie night plus the 4th bedroom/den offers a cozy spot to curl up with a good book. Don't miss the generously sized laundry room. Outside you will find a large patio overlooking the wooded backyard with gardens and lovely landscaping. An easy walk to to the High School! All the charm of the east side — this one has been professionally cleaned - ready to move into and make your own.
For sale
$335,000
125 Potomac Dr, Iowa City, IA 52245
4beds
1,948sqft
Single Family Residence, Residential
Built in 1966
0.25 Acres Lot
$332,500 Zestimate®
$172/sqft
$-- HOA
What's special
Tree lined streetSpacious backyardOversized garageGenerously sized laundry room
- 14 days
- 978
- 65
Likely to sell faster than
Zillow last checked:
Listing updated:
Listed by:
Tricia Van Roekel 319-331-1370,
Urban Acres Real Estate
Source: Iowa City Area AOR,MLS#: 202605264
Facts & features
Interior
Bedrooms & bathrooms
- Bedrooms: 4
- Bathrooms: 3
- Full bathrooms: 3
Rooms
- Room types: Family Room, Great Room, Recreation Room, Primary Bath
Heating
- Electric, Natural Gas, Forced Air
Cooling
- Central Air
Appliances
- Included: Dishwasher, Microwave, Range Or Oven, Refrigerator, Dryer, Washer
- Laundry: In Basement, Laundry Room
Features
- Entrance Foyer, Primary On Main Level, Breakfast Area
- Flooring: Carpet, Vinyl
- Basement: Concrete,Finished,Partial
- Has fireplace: No
- Fireplace features: None
Interior area
- Total structure area: 1,948
- Total interior livable area: 1,948 sqft
- Finished area above ground: 1,292
- Finished area below ground: 656
Property
Parking
- Total spaces: 2
- Parking features: Garage - Attached
- Has attached garage: Yes
Features
- Patio & porch: Patio
Lot
- Size: 0.25 Acres
- Dimensions: 83 x 131
- Features: Less Than Half Acre, Back Yard, Wooded
Details
- Parcel number: 1012353006
- Zoning: res
- Special conditions: Standard
Construction
Type & style
- Home type: SingleFamily
- Property subtype: Single Family Residence, Residential
Materials
- Partial Brick, Vinyl, Frame
Condition
- Year built: 1966
Utilities & green energy
- Sewer: Public Sewer
- Water: Public
- Utilities for property: Cable Available
Green energy
- Indoor air quality: Roof Vent Fans
Community & HOA
Community
- Features: Sidewalks, Street Lights, Close To School
- Security: Smoke Detector(s)
- Subdivision: Washington Park
HOA
- Services included: None
Location
- Region: Iowa City
Financial & listing details
- Price per square foot: $172/sqft
- Tax assessed value: $309,440
- Annual tax amount: $5,528
- Date on market: 8/28/2026
- Listing terms: Cash,Conventional
Estimated market value
$332,500
$316,000 - $349,000
$2,465/mo
Price history
| Date | Event | Price |
|---|---|---|
| 8/28/2026 | Listed for sale | $335,000+33.5%$172/sqft |
Source:  Iowa City Area AOR #202605264 Report a problem Iowa City Area AOR #202605264 Report a problem | ||
| 5/14/2021 | Sold | $251,000+4.6%$129/sqft |
Source: Iowa City Area AOR #202102300 Report a problem | ||
| 4/19/2021 | Pending sale | $240,000$123/sqft |
Source:  Skogman Realty #202102300 Report a problem Skogman Realty #202102300 Report a problem | ||
| 4/16/2021 | Listed for sale | $240,000$123/sqft |
Source: Skogman Realty #202102300 Report a problem | ||
Public tax history
| Year | Property taxes | Tax assessment |
|---|---|---|
| 2025 | $5,026 -2.5% | $309,440 +12.9% |
| 2024 | $5,156 +6.6% | $274,090 |
| 2023 | $4,838 +4.7% | $274,090 +22.8% |
| 2022 | $4,623 +4.2% | $223,230 |
| 2021 | $4,438 +2% | $223,230 +4.4% |
| 2020 | $4,352 +4% | $213,810 |
| 2019 | $4,184 | $213,810 +7.5% |
| 2018 | $4,184 +1.2% | $198,980 |
| 2017 | $4,136 +4.6% | $198,980 +5.6% |
| 2016 | $3,954 +2.1% | $188,390 |
| 2015 | $3,872 +5.4% | $188,390 +5.6% |
| 2014 | $3,672 | $178,430 +3% |
| 2012 | -- | $173,300 |
| 2011 | -- | $173,300 +7.4% |
| 2009 | -- | $161,430 |
| 2008 | -- | $161,430 +19.4% |
| 2005 | $2,342 +2.7% | $135,170 |
| 2004 | $2,280 -3.2% | $135,170 +3.1% |
| 2003 | $2,356 +4% | $131,140 |
| 2002 | $2,266 +11% | $131,140 +10% |
| 2001 | $2,042 | $119,240 |
Find assessor info on the county website
Monthly payment
Est. payment
Payment breakdown
Explore the cost of this home by adjusting the details. Changes won't be saved.Climate risks
Neighborhood: Washington Hills
Nearby schools
Schools provided by the listing agent
- Elementary: Lemme
- Middle: Southeast
- High: City
Source: Iowa City Area AOR. This data may not be complete. We recommend contacting the local school district to confirm school assignments for this home.
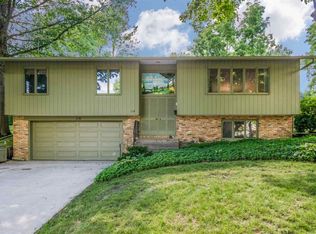
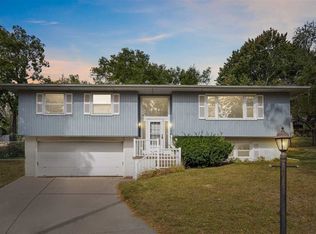
Similar homes
- $339,0004 bd2 ba1.8k sqft442 4th Ave, Iowa City, IA 52245For Sale
 MLS ID #202604319, Jerome Edwards. Iowa City Area AOR
 - $299,0004 bd3 ba1.9k sqft3029 Cornell Ave, Iowa City, IA 52245For Sale
 MLS ID #202604895, Jarrett Beireis. Iowa City Area AOR
 - $319,0006 bd3 ba2k sqft515 3rd Ave, Iowa City, IA 52245For Sale
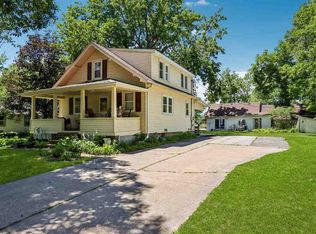 MLS ID #202604062, Jim Jensen. Iowa City Area AOR
 - $300,0003 bd2 ba1.9k sqft2626 Catskill Ct, Iowa City, IA 52245For Sale
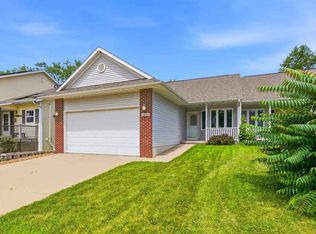 MLS ID #202604777, Stacy Schroeder. Iowa City Area AOR
