This beautifully maintained 4-bedroom, 3-bath home is ideally located just minutes from the University of Iowa Hospitals and Clinics, shopping, schools, and easy access to I-380. The main level features a generous & bright living room that opens to the formal dining room with sliding glass doors to the back deck, creating the perfect indoor-outdoor flow for gatherings & summer evenings. The oversized backyard is truly a standout feature, offering a private, park-like setting with mature trees and plenty of room to relax, play, or garden. The large kitchen features abundant cabinetry, ample storage and a breakfast area for casual dining. The primary suite includes an ensuite bath, while the finished lower level provides more flexible living space with a family room anchored by a cozy fireplace, laundry room, and fourth bedroom with its own ensuite bath—ideal for guests or a private home office. An attached 2-car garage adds convenience, while numerous recent updates provide peace of mind, including a new roof (8/2026), furnace (2025), exterior trim painted (2026), exterior siding painted (2025), back deck (installed 2024, stained annually), and vented soffits, gutters & front railing (2023).
For sale
Price cut: $10K (7/24)
$369,000
1749 Hafor Dr, Iowa City, IA 52246
4beds
1,873sqft
Single Family Residence, Residential
Built in 1976
0.37 Acres Lot
$359,400 Zestimate®
$197/sqft
$-- HOA
What's special
Formal dining roomAmple storageOversized backyardLarge kitchenLaundry roomAbundant cabinetry
- 50 days
- 568
- 25
Likely to sell faster than
Zillow last checked:
Listing updated:
Listed by:
Tundi Brady 319-621-6600,
Urban Acres Real Estate,
Nicki Thompson 319-321-8313,
Urban Acres Real Estate
Source: Iowa City Area AOR,MLS#: 202604648
Facts & features
Interior
Bedrooms & bathrooms
- Bedrooms: 4
- Bathrooms: 3
- Full bathrooms: 3
Rooms
- Room types: Dining Room, Family Room, Living Room, Primary Bath
Heating
- Forced Air
Cooling
- Central Air
Appliances
- Included: Dishwasher, Dryer, Microwave, Range Or Oven, Refrigerator, Washer
- Laundry: In Basement, Laundry Room
Features
- High Ceilings, Foyer Two Story, Vaulted Ceiling(s), Breakfast Area
- Flooring: Carpet, Vinyl
- Basement: Full,Concrete,Finished
- Number of fireplaces: 1
- Fireplace features: Wood Burning, Family Room, In LL
Interior area
- Total structure area: 1,873
- Total interior livable area: 1,873 sqft
- Finished area above ground: 1,248
- Finished area below ground: 625
Property
Parking
- Total spaces: 2
- Parking features: Garage - Attached
- Has attached garage: Yes
Features
- Patio & porch: Deck
Lot
- Size: 0.37 Acres
- Dimensions: 115 x 138 x 115 x 138
- Features: Less Than Half Acre
Details
- Parcel number: 1017437001
- Zoning: Residential
- Special conditions: Standard
Construction
Type & style
- Home type: SingleFamily
- Property subtype: Single Family Residence, Residential
Materials
- Wood, Frame
Condition
- Year built: 1976
Utilities & green energy
- Electric: Grid Tied
- Sewer: Public Sewer
- Water: Public
Community & HOA
Community
- Features: Close To School, Near Shopping, Sidewalks, Street Lights
- Security: Smoke Detector(s)
- Subdivision: Penny Bryn
HOA
- Services included: None
Location
- Region: Iowa City
Financial & listing details
- Price per square foot: $197/sqft
- Tax assessed value: $306,730
- Annual tax amount: $5,245
- Date on market: 7/23/2026
- Listing terms: Cash,Conventional
Estimated market value
$359,400
$341,000 - $377,000
$2,595/mo
Price history
| Date | Event | Price |
|---|---|---|
| 7/24/2026 | Price change | $369,000-2.6%$197/sqft |
Source:  Iowa City Area AOR #202604648 Report a problem Iowa City Area AOR #202604648 Report a problem | ||
| 6/3/2026 | Listed for sale | $379,000$202/sqft |
Source: Iowa City Area AOR #202603568 Report a problem | ||
| 5/2/2026 | Listing removed | $2,500$1/sqft |
Source: Zillow Rentals Report a problem | ||
| 3/7/2026 | Listed for rent | $2,500+2%$1/sqft |
Source: Zillow Rentals Report a problem | ||
| 3/24/2025 | Listing removed | $2,450$1/sqft |
Source: Zillow Rentals Report a problem | ||
| 3/9/2025 | Listed for rent | $2,450+16.7%$1/sqft |
Source: Zillow Rentals Report a problem | ||
| 3/27/2023 | Listing removed | -- |
Source: Zillow Rentals Report a problem | ||
| 2/4/2023 | Price change | $2,100+5%$1/sqft |
Source: Zillow Rentals Report a problem | ||
| 7/7/2022 | Listed for rent | $2,000-11.1%$1/sqft |
Source: Zillow Rental Manager Report a problem | ||
| 5/3/2022 | Listing removed | -- |
Source: Zillow Rental Manager Report a problem | ||
| 4/17/2022 | Listed for rent | $2,250+21.6%$1/sqft |
Source: Zillow Rental Manager Report a problem | ||
| 2/19/2021 | Listing removed | -- |
Source: Zillow Rental Manager Report a problem | ||
| 2/5/2021 | Listed for rent | $1,850+9.5%$1/sqft |
Source: Zillow Rental Manager Report a problem | ||
| 9/21/2020 | Listing removed | $1,690$1/sqft |
Source: Iowa City Rental Homes Report a problem | ||
| 7/26/2020 | Price change | $1,690-6.1%$1/sqft |
Source: Iowa City Rental Homes Report a problem | ||
| 6/14/2020 | Price change | $1,800-4%$1/sqft |
Source: Owner Report a problem | ||
| 4/24/2020 | Listed for rent | $1,875$1/sqft |
Source: Owner Report a problem | ||
| 6/30/2019 | Listing removed | $1,875$1/sqft |
Source: Owner Report a problem | ||
| 6/5/2019 | Listed for rent | $1,875+1.4%$1/sqft |
Source: Owner Report a problem | ||
| 7/31/2018 | Listing removed | $1,850$1/sqft |
Source: Owner Report a problem | ||
| 7/2/2018 | Price change | $1,850-1.3%$1/sqft |
Source: Owner Report a problem | ||
| 6/7/2018 | Price change | $1,875-5.1%$1/sqft |
Source: Owner Report a problem | ||
| 4/2/2018 | Listed for rent | $1,975+9.7%$1/sqft |
Source: Owner Report a problem | ||
| 8/23/2017 | Listing removed | $1,800$1/sqft |
Source: Owner Report a problem | ||
| 7/19/2017 | Listed for rent | $1,800$1/sqft |
Source: Owner Report a problem | ||
Public tax history
| Year | Property taxes | Tax assessment |
|---|---|---|
| 2025 | $5,246 +1.3% | $306,730 +11.4% |
| 2024 | $5,180 +2.7% | $275,360 |
| 2023 | $5,042 +4.7% | $275,360 +18.4% |
| 2022 | $4,817 -1.5% | $232,620 |
| 2021 | $4,892 +2.5% | $232,620 +3.5% |
| 2020 | $4,772 +5.2% | $224,830 |
| 2019 | $4,538 | $224,830 +8.8% |
| 2018 | $4,538 +1.1% | $206,580 |
| 2017 | $4,490 +6.5% | $206,580 +7.7% |
| 2016 | $4,216 +2% | $191,790 |
| 2015 | $4,134 +2.7% | $191,790 +3% |
| 2014 | $4,026 | $186,150 +4.7% |
| 2012 | -- | $177,730 |
| 2011 | -- | $177,730 +3.9% |
| 2009 | -- | $171,010 |
| 2008 | -- | $171,010 +16% |
| 2005 | $2,496 +2.7% | $147,380 |
| 2004 | $2,430 -4.3% | $147,380 +2.2% |
| 2003 | $2,538 +3.9% | $144,200 |
| 2002 | $2,442 +8% | $144,200 +7.3% |
| 2001 | $2,262 | $134,450 |
Find assessor info on the county website
Monthly payment
Est. payment
Payment breakdown
Explore the cost of this home by adjusting the details. Changes won't be saved.Climate risks
Neighborhood: Penny Bryn
Nearby schools
Schools provided by the listing agent
- Elementary: Horn
- Middle: Northwest
- High: West
Source: Iowa City Area AOR. This data may not be complete. We recommend contacting the local school district to confirm school assignments for this home.
Similar homes
- $399,9004 bd2 ba2k sqft1026 Denbigh Dr, Iowa City, IA 52246For Sale
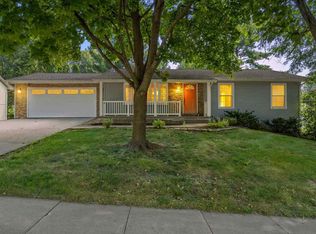 MLS ID #202605254, Maria McCaw. Iowa City Area AOR
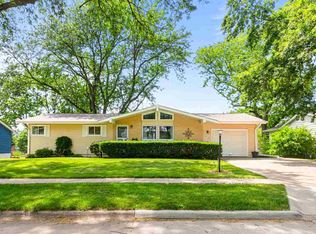
 - $419,9004 bd3 ba2k sqft22 Wrexham Dr, Iowa City, IA 52246For Sale
 MLS ID #202605197, Jeff Dill. Iowa City Area AOR
 - $419,9003 bd2 ba2k sqft405 Koser Ave, Iowa City, IA 52246For Sale
 MLS ID #202604222, Phil O'Brien. Iowa City Area AOR
 - $374,9003 bd2 ba1.5k sqft1016 Tower Ct, Iowa City, IA 52246For Sale
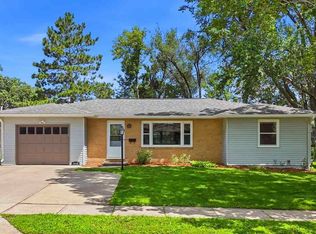 MLS ID #202604016, Mark Kamps. Iowa City Area AOR
