Lovingly cared for ranch home in one of Iowa City's most convenient locations, minutes to UI Campus, UIHC, and Kinnick Stadium. Hardwood floors welcome you in the cozy living room, enjoy your formal dining room that leads right to an open kitchen with plenty of cabinet storage and great natural light. Large sunken family room with wood-burning stove offers great additional living space on the main. Main level also offers 3 bedrooms and an updated hall bath. Lower level adds a rec room, non-conforming 4th bedroom with its own ensuite bath, and a dedicated laundry room. Storage throughout is a standout. Outside, an oversized detached 2-car garage includes a built-in workshop area and epoxy floors; ideal for hobbies or extra storage. Active radon mitigation system is already in place. Full of character and charm throughout, this one has the layout and location you're looking for!
For sale
Price cut: $10K (9/17)
$489,900
532 Olive St, Iowa City, IA 52246
4beds
2,418sqft
Single Family Residence, Residential
Built in 1952
0.33 Acres Lot
$477,600 Zestimate®
$203/sqft
$-- HOA
What's special
- 57 days
- 750
- 33
Zillow last checked:
Listing updated:
Listed by:
Jamie Venzon 319-331-9393,
Lepic-Kroeger, REALTORS,
Michael Jensen 319-351-8811,
Lepic-Kroeger, REALTORS
Source: Iowa City Area AOR,MLS#: 202605088
Facts & features
Interior
Bedrooms & bathrooms
- Bedrooms: 4
- Bathrooms: 2
- Full bathrooms: 2
Rooms
- Room types: Great Room, Recreation Room
Heating
- Electric, Forced Air
Cooling
- Ceiling Fan(s), Central Air, Wall/Window Unit(s)
Appliances
- Included: Dishwasher, Dryer, Microwave, Range Or Oven, Refrigerator, Washer, Water Softener Owned
- Laundry: In Basement, Laundry Room
Features
- High Ceilings, Family Room On Main Level, Primary On Main Level, Breakfast Area
- Flooring: Carpet, Wood, LVP, Vinyl
- Basement: Finished
- Number of fireplaces: 1
- Fireplace features: Wood Burning Stove, Family Room
Interior area
- Total structure area: 2,418
- Total interior livable area: 2,418 sqft
- Finished area above ground: 1,868
- Finished area below ground: 550
Property
Parking
- Total spaces: 2
- Parking features: Garage
- Has garage: Yes
Features
- Patio & porch: Patio
Lot
- Size: 0.33 Acres
- Dimensions: 91 x 160
- Features: Less Than Half Acre
Details
- Parcel number: 1016181001
- Zoning: Res
- Special conditions: Standard
Construction
Type & style
- Home type: SingleFamily
- Property subtype: Single Family Residence, Residential
Materials
- Steel, Frame
Condition
- Year built: 1952
Utilities & green energy
- Sewer: Public Sewer
- Water: Public
- Utilities for property: Cable Available
Green energy
- Indoor air quality: Active Radon
Community & HOA
Community
- Features: Close To School, Near Shopping, Street Lights
- Subdivision: Sperry's Subdivision
HOA
- Services included: None
Location
- Region: Iowa City
Financial & listing details
- Price per square foot: $203/sqft
- Tax assessed value: $407,090
- Annual tax amount: $7,034
- Date on market: 8/19/2026
- Listing terms: Cash,Conventional
Estimated market value
$477,600
$454,000 - $501,000
$3,203/mo
Price history
| Date | Event | Price |
|---|---|---|
| 9/17/2026 | Price change | $489,900-2%$203/sqft |
Source:  Iowa City Area AOR #202605088 Report a problem Iowa City Area AOR #202605088 Report a problem | ||
| 8/20/2026 | Price change | $499,900-4.8%$207/sqft |
Source: Iowa City Area AOR #202605088 Report a problem | ||
| 8/6/2026 | Price change | $525,000-4.5%$217/sqft |
Source: Iowa City Area AOR #202604267 Report a problem | ||
| 7/9/2026 | Listed for sale | $550,000$227/sqft |
Source: Iowa City Area AOR #202604267 Report a problem | ||
Public tax history
| Year | Property taxes | Tax assessment |
|---|---|---|
| 2025 | $6,840 -1.5% | $407,090 +10.2% |
| 2024 | $6,947 +8.1% | $369,300 |
| 2023 | $6,428 +4.7% | $369,300 +24.5% |
| 2022 | $6,142 +2.7% | $296,590 |
| 2021 | $5,978 +1.9% | $296,590 +4% |
| 2020 | $5,864 +4% | $285,050 |
| 2019 | $5,638 | $285,050 +7.5% |
| 2018 | $5,638 +1.1% | $265,120 |
| 2017 | $5,574 +5.9% | $265,120 +6.9% |
| 2016 | $5,264 +2.1% | $247,970 |
| 2015 | $5,156 +7.5% | $247,970 +7.6% |
| 2014 | $4,796 | $230,450 +2.7% |
| 2012 | -- | $224,420 |
| 2011 | -- | $224,420 -0.1% |
| 2009 | -- | $224,680 |
| 2008 | -- | $224,680 +24% |
| 2005 | $3,188 +2.7% | $181,140 |
| 2004 | $3,104 +2.8% | $181,140 +9.3% |
| 2003 | $3,018 +3.9% | $165,720 |
| 2002 | $2,906 +37.2% | $165,720 +34.3% |
| 2001 | $2,118 | $123,390 |
Find assessor info on the county website
Monthly payment
Est. payment
Payment breakdown
Explore the cost of this home by adjusting the details. Changes won't be saved.Climate risks
Neighborhood: Melrose
Nearby schools
Schools provided by the listing agent
- Elementary: Lincoln
- Middle: Southeast
- High: City
Source: Iowa City Area AOR. This data may not be complete. We recommend contacting the local school district to confirm school assignments for this home.

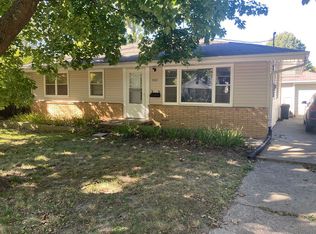
Similar homes
- $479,0004 bd4 ba2.2k sqft1257 Slothower Rd, Iowa City, IA 52246For Sale
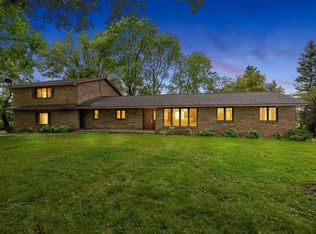 MLS ID #202605772, Jill Sterner. Iowa City Area AOR
 - $509,8005 bd4 ba3.1k sqft1935 Flanigan Ct, Iowa City, IA 52246For Sale
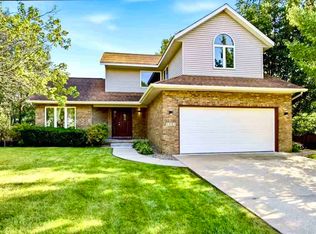 MLS ID #202605322, Kevin Sun. Iowa City Area AOR
 - $419,9004 bd3 ba2k sqft22 Wrexham Dr, Iowa City, IA 52246For Sale
 MLS ID #202605197, Jeff Dill. Iowa City Area AOR
 - $519,0004 bd4 ba2.5k sqft985 Ryan Ct, Iowa City, IA 52246For Sale
 MLS ID #202605728, Phoebe Martin. Iowa City Area AOR
